Custom Lake Front Country Club home! As you walk through the double entry door you gaze through to the pool and lake. Perfect for entertaining, formal living and dining rooms with a great room featuring vaulted ceilings and a wet bar. The well equipped kitchen has a pass-through to the outdoor kitchen, a large island with granite. Each room designed like a master suite with its own private bath and walk-in closet. A fourth room ideal for office/study does contain a closet. Many elegant features enhance this home, including crown molding, chandeliers, plantation shutters, coffered ceilings and many doors and sliders opening to the lanai. NEW tile roof in 2024! Enjoy the lake view from the huge pavered lanai with heated pool, spa, and outdoor kitchen. This home sits on almost half an acre with block/stucco walls separating you from your neighbors. Very private and serene. Circular drive with sideload garage with golf cart parking. Close to the beach, dog park, tennis, pickleball, Golf Club and restaurant. A relaxing get a way or new way of life!
Sold for $730,000
$730,000
2 SAINT MARTIN CIRCLE, ENGLEWOOD, FL 34223
4beds
3,037sqft
Single Family Residence
Built in 1995
0.49 Acres Lot
$758,300 Zestimate®
$240/sqft
$5,546 Estimated rent
Home value
$758,300
$690,000 - $834,000
$5,546/mo
Zestimate® history
Owner options
List your home for rent
$5,546/mo
Rent Zestimate®
Find your next renter with Zillow Rental Manager. Plus, with online applications, you can quickly screen prospective tenants – for free.
$5,546/mo
Rent Zestimate®
Refinance and save
$5,009/mo
Est. payment
Refinancing to a lower rate could help reduce your monthly payments and save thousands over the life of the loan.
$5,009/mo
Est. payment
Explore your selling options
Work with a Zillow partner agent
Leverage their expertise and Zillow's premium Showcase listings to get your home seen by more buyers.
Get startedList with your own agent
Get your home in front of millions of buyers by listing it on Zillow.
Learn how to do itSell it yourself
Take full control of how buyers see your home on Zillow by listing For Sale by Owner (FSBO).
List your homeWhat's special
Large islandOutdoor kitchenGolf clubHuge pavered lanaiVaulted ceilingsHeated poolGreat room
Zillow last checked:
Listing updated:
Listed by:
Bob Linthicum 941-228-9206,
PREMIER SOTHEBYS INTL REALTY 941-412-3323
Bought with:
Nancy Vigna, 3486926
COLDWELL BANKER REALTY
Source: Stellar MLS,MLS#: N6131533 Originating MLS: Venice
Originating MLS: Venice
Facts & features
Interior
Bedrooms & bathrooms
- Bedrooms: 4
- Bathrooms: 4
- Full bathrooms: 4
Rooms
- Room types: Den/Library/Office, Dining Room, Living Room, Great Room
Primary bedroom
- Features: Ceiling Fan(s), Walk-In Closet(s)
- Level: First
- Dimensions: 20x15
Bedroom 2
- Features: Ceiling Fan(s), En Suite Bathroom, Walk-In Closet(s)
- Level: First
- Dimensions: 14x11
Bedroom 3
- Features: Ceiling Fan(s), En Suite Bathroom, Walk-In Closet(s)
- Level: First
- Dimensions: 12x12
Bedroom 4
- Features: Ceiling Fan(s), Built-in Closet
- Level: First
- Dimensions: 10x8
Balcony porch lanai
- Features: Ceiling Fan(s)
- Level: First
- Dimensions: 11x8
Balcony porch lanai
- Features: Ceiling Fan(s)
- Level: First
- Dimensions: 32x11
Dinette
- Level: First
- Dimensions: 8x8
Dining room
- Level: First
- Dimensions: 19x12
Family room
- Features: Ceiling Fan(s), Wet Bar
- Level: First
- Dimensions: 23x15
Kitchen
- Features: Built-In Shelving, Ceiling Fan(s), Built-in Features, Granite Counters, Kitchen Island
- Level: First
- Dimensions: 14x13
Living room
- Features: Ceiling Fan(s)
- Level: First
- Dimensions: 21x19
Heating
- Central, Electric
Cooling
- Central Air, Zoned
Appliances
- Included: Convection Oven, Dishwasher, Disposal, Dryer, Electric Water Heater, Exhaust Fan, Microwave, Range, Washer
- Laundry: Laundry Room
Features
- Built-in Features, Cathedral Ceiling(s), Ceiling Fan(s), Crown Molding, High Ceilings, Primary Bedroom Main Floor, Solid Wood Cabinets, Split Bedroom, Stone Counters, Thermostat, Walk-In Closet(s), Wet Bar
- Flooring: Laminate
- Doors: Outdoor Kitchen, Outdoor Shower, Sliding Doors
- Has fireplace: No
Interior area
- Total structure area: 4,151
- Total interior livable area: 3,037 sqft
Property
Parking
- Total spaces: 2
- Parking features: Driveway, Garage Faces Side, Golf Cart Parking, Oversized
- Attached garage spaces: 2
- Has uncovered spaces: Yes
Features
- Levels: One
- Stories: 1
- Patio & porch: Covered, Screened
- Exterior features: Irrigation System, Outdoor Kitchen, Outdoor Shower, Rain Gutters
- Has private pool: Yes
- Pool features: Gunite, Heated, In Ground, Lighting, Screen Enclosure
- Has spa: Yes
- Spa features: Heated, In Ground
- Has view: Yes
- View description: Pool, Water, Lake
- Has water view: Yes
- Water view: Water,Lake
- Waterfront features: Lake, Waterfront, Lake Privileges, Boats - None Allowed
- Body of water: BOCA ROYALE
Lot
- Size: 0.49 Acres
- Dimensions: 29 x 33 x 62 x 11 x 112 x 124 x 69 x 146
- Features: Irregular Lot, Landscaped, Level, Near Golf Course, Oversized Lot, Above Flood Plain
- Residential vegetation: Mature Landscaping, Trees/Landscaped
Details
- Parcel number: 0483110012
- Zoning: RSF3
- Special conditions: None
Construction
Type & style
- Home type: SingleFamily
- Architectural style: Florida
- Property subtype: Single Family Residence
Materials
- Block, Stucco
- Foundation: Stem Wall
- Roof: Tile
Condition
- New construction: No
- Year built: 1995
Utilities & green energy
- Sewer: Public Sewer
- Water: Canal/Lake For Irrigation, Public
- Utilities for property: BB/HS Internet Available, Cable Available, Electricity Connected, Fiber Optics, Fire Hydrant, Public, Sewer Connected, Underground Utilities, Water Connected
Community & HOA
Community
- Features: Fishing, Lake, Waterfront, Clubhouse, Deed Restrictions, Dog Park, Fitness Center, Gated Community - Guard, Golf Carts OK, Golf, Irrigation-Reclaimed Water, Restaurant
- Security: Fire/Smoke Detection Integration
- Pet fee: $0 monthly
- Subdivision: BOCA ROYALE
HOA
- Has HOA: Yes
- Amenities included: Clubhouse, Fitness Center, Gated, Golf Course, Pickleball Court(s), Pool, Tennis Court(s)
- Services included: Fidelity Bond, Manager
- HOA fee: $359 monthly
- HOA name: Ilcon Management/Elain Frederick
- HOA phone: 941-475-6464
Location
- Region: Englewood
Financial & listing details
- Price per square foot: $240/sqft
- Tax assessed value: $562,600
- Annual tax amount: $5,119
- Date on market: 3/13/2024
- Cumulative days on market: 203 days
- Listing terms: Cash,Conventional
- Ownership: Fee Simple
- Total actual rent: 0
- Electric utility on property: Yes
- Road surface type: Concrete
Price history
| Date | Event | Price |
|---|---|---|
| 11/22/2024 | Sold | $730,000-6.4%$240/sqft |
Source:  Stellar MLS #N6131533 Report a problem Stellar MLS #N6131533 Report a problem | ||
| 10/4/2024 | Pending sale | $779,900$257/sqft |
Source: Stellar MLS #N6131533 Report a problem | ||
| 6/27/2024 | Price change | $779,900-4.9%$257/sqft |
Source: Stellar MLS #N6131533 Report a problem | ||
| 4/25/2024 | Price change | $819,900-5.7%$270/sqft |
Source: Stellar MLS #N6131533 Report a problem | ||
| 3/13/2024 | Listed for sale | $869,900+132%$286/sqft |
Source: Stellar MLS #N6131533 Report a problem | ||
| 5/24/2012 | Sold | $375,000-6.2%$123/sqft |
Source: Public Record Report a problem | ||
| 11/20/2011 | Price change | $399,900-5.9%$132/sqft |
Source: Signature Sotheby's International Realty #N5774140 Report a problem | ||
| 9/24/2011 | Listed for sale | $425,000$140/sqft |
Source: SIGNATURE SOTHEBY'S INTL RLTY #N5774140 Report a problem | ||
| 6/1/2011 | Listing removed | $425,000$140/sqft |
Source: Coldwell Banker Residential Real Estate - Englewood #D5781119 Report a problem | ||
| 1/27/2011 | Listed for sale | $425,000+640.4%$140/sqft |
Source: NRT Florida #D5781119 Report a problem | ||
| 6/15/1994 | Sold | $57,400$19/sqft |
Source: Public Record Report a problem | ||
Public tax history
| Year | Property taxes | Tax assessment |
|---|---|---|
| 2025 | $6,795 -11.5% | $562,600 -7.4% |
| 2024 | $7,676 +49.9% | $607,800 +43.3% |
| 2023 | $5,119 +2.6% | $424,070 +3% |
| 2022 | $4,991 +1.2% | $411,718 +3% |
| 2021 | $4,934 -0.2% | $399,726 +1.4% |
| 2020 | $4,945 +3.5% | $394,207 +2.3% |
| 2019 | $4,777 | $385,344 +1.9% |
| 2018 | $4,777 +2.4% | $378,159 +2.1% |
| 2017 | $4,663 -0.7% | $370,381 -11.9% |
| 2016 | $4,695 +1.7% | $420,300 +7.4% |
| 2015 | $4,618 -1.1% | $391,400 +11.2% |
| 2014 | $4,672 +0.1% | $352,100 |
| 2013 | $4,666 -2.9% | $352,100 -3.9% |
| 2012 | $4,807 +3% | $366,300 +1.3% |
| 2011 | $4,667 -1.1% | $361,623 +1.5% |
| 2010 | $4,721 +10.6% | $356,279 +2.7% |
| 2009 | $4,267 | $346,912 +0.1% |
| 2008 | $4,267 -0.6% | $346,565 +3% |
| 2007 | $4,295 | $336,471 +2.5% |
| 2006 | -- | $328,264 +3% |
| 2005 | -- | $318,703 +3% |
| 2004 | $4,501 -1% | $309,420 +1.9% |
| 2003 | $4,547 +2.7% | $303,651 +2.4% |
| 2002 | $4,426 +7% | $296,534 +1.6% |
| 2001 | $4,137 +2.9% | $291,864 +3% |
| 2000 | $4,022 | $283,363 |
Find assessor info on the county website
Neighborhood: 34223
Nearby homes
- $1,150,0004 bd5 ba4k sqft4 Saint Martin Cir, Englewood, FL 34223Sold

- $880,6003 bd3 ba3.1k sqft3 N Cayman Isles Blvd, Englewood, FL 34223Off Market
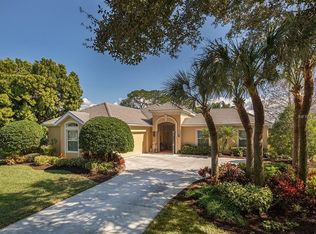
- $788,1003 bd3 ba3k sqft8 Saint Martin Cir, Englewood, FL 34223Off Market
- $881,1004 bd3 ba3.6k sqft5 N Cayman Isles Blvd, Englewood, FL 34223Off Market
- $1,279,9004 bd4 ba3.6k sqft6 Saint Martin Cir, Englewood, FL 34223Sold
- $955,0003 bd3 ba3k sqft1 N Cayman Isles Blvd, Englewood, FL 34223Sold
- $623,8003 bd3 ba2.2k sqft86 Cayman Isles Blvd, Englewood, FL 34223Off Market
- $607,6003 bd2 ba2.4k sqft7 N Cayman Isles Blvd, Englewood, FL 34223Off Market
Nearby schools
GreatSchools rating
- 9/10Englewood Elementary SchoolGrades: PK-5Distance: 2.6 mi
- 7/10Venice Middle SchoolGrades: 6-8Distance: 5.2 mi
- 8/10STATE COLLEGE OF FLA COLLEGIATE SCHOOL-VENICE-0122Grades: 9-12Distance: 4.1 mi
Get a cash offer in 3 minutes
Find out how much your home could sell for in as little as 3 minutes with a no-obligation cash offer.
Estimated market value
$758,300
Get a cash offer in 3 minutes
Find out how much your home could sell for in as little as 3 minutes with a no-obligation cash offer.
Estimated market value
$758,300
- Florida
- Sarasota County
- Englewood
- 34223
- 2 SAINT MARTIN CIRCLE
Nearby cities
Nearby zip codes
Other Englewood Topics
