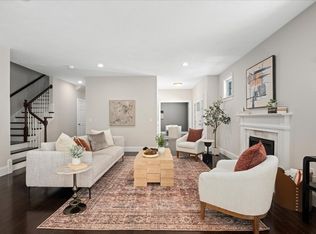
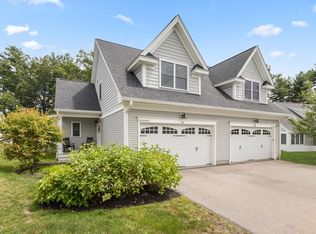
Welcome to Maspenock Woods! Absolutely stunning townhome on a serene picture-perfect cul-de-sac. There is no mistaking the exceptional quality of this well-appointed home featuring an open concept, tremendous 9' ceilings, & oversized windows that invite in natural light. The chef-worthy kitchen boasts high-end appliances, huge center island, sensational quartz, & spacious dining area. The immaculate hardwood flooring leads to the family room complete w/gas fireplace & an additional large mediation room completes the fantastic flow. The pinnacle of the 1st floor is the luxurious primary ensuite w/oversized stone shower & double vanity. The 2nd floor includes a huge light & bright loft, 2nd bedroom w/extensive walk-in closet, a large flex room, & wonderful full bath w/double sinks. Recently finished expansive basement allows for an office, work-out space, media room/theatre, or anything you could possibly need. This amazing & very lightly lived in home is ready for any discerning buyer.
Sold for $924,000
$924,000
1 N Pond Way #30, Hopkinton, MA 01748
2beds
3,869sqft
Condominium, Townhouse
Built in 2020
-- sqft lot
$950,700 Zestimate®
$239/sqft
$4,476 Estimated rent
Home value
$950,700
$894,000 - $1.01M
$4,476/mo
Zestimate® history
Owner options
List your home for rent
$4,476/mo
Rent Zestimate®
Find your next renter with Zillow Rental Manager. Plus, with online applications, you can quickly screen prospective tenants – for free.
$4,476/mo
Rent Zestimate®
Refinance and save
$6,696/mo
Est. payment
Refinancing to a lower rate could help reduce your monthly payments and save thousands over the life of the loan.
$6,696/mo
Est. payment
Explore your selling options
Work with a Zillow partner agent
Leverage their expertise and Zillow's premium Showcase listings to get your home seen by more buyers.
Get startedList with your own agent
Get your home in front of millions of buyers by listing it on Zillow.
Learn how to do itSell it yourself
Take full control of how buyers see your home on Zillow by listing For Sale by Owner (FSBO).
List your homeWhat's special
Zillow last checked:
Listing updated:
Listed by:
THE LASH GROUP 508-603-9898,
Keller Williams Boston MetroWest 508-877-6500,
Shayna Ashton 508-208-4132
Bought with:
THE LASH GROUP
Keller Williams Boston MetroWest
Source: MLS PIN,MLS#: 73221985
Facts & features
Interior
Bedrooms & bathrooms
- Bedrooms: 2
- Bathrooms: 3
- Full bathrooms: 2
- 1/2 bathrooms: 1
Primary bedroom
- Features: Bathroom - Full, Walk-In Closet(s), Flooring - Wall to Wall Carpet, Crown Molding
- Level: First
- Area: 224.28
- Dimensions: 17.8 x 12.6
Bedroom 2
- Features: Walk-In Closet(s), Flooring - Wall to Wall Carpet
- Level: Second
- Area: 288
- Dimensions: 19.2 x 15
Primary bathroom
- Features: Yes
Bathroom 1
- Features: Bathroom - Full, Bathroom - Tiled With Shower Stall, Closet - Linen, Flooring - Stone/Ceramic Tile, Double Vanity
- Level: First
Bathroom 2
- Features: Bathroom - Full, Bathroom - With Tub & Shower, Double Vanity
- Level: Second
Bathroom 3
- Features: Bathroom - Half, Flooring - Stone/Ceramic Tile, Pedestal Sink
- Level: First
Dining room
- Features: Closet, Flooring - Hardwood, Open Floorplan, Crown Molding
- Level: First
- Area: 164.61
- Dimensions: 17.7 x 9.3
Kitchen
- Features: Flooring - Hardwood, Countertops - Stone/Granite/Solid, Kitchen Island, Recessed Lighting, Stainless Steel Appliances, Gas Stove, Lighting - Pendant, Crown Molding
- Level: First
- Area: 164.98
- Dimensions: 14.6 x 11.3
Living room
- Features: Flooring - Hardwood, Open Floorplan, Recessed Lighting, Crown Molding
- Level: First
- Area: 280.63
- Dimensions: 21.1 x 13.3
Office
- Features: Flooring - Vinyl, Recessed Lighting
- Level: Basement
- Area: 207.57
- Dimensions: 18.7 x 11.1
Heating
- Forced Air, Natural Gas
Cooling
- Central Air
Appliances
- Included: Range, Dishwasher, Microwave, Refrigerator, Washer, Dryer, Range Hood, Plumbed For Ice Maker
- Laundry: Flooring - Stone/Ceramic Tile, Electric Dryer Hookup, Washer Hookup, First Floor, In Unit
Features
- Recessed Lighting, Crown Molding, Sitting Room, Bonus Room, Loft, Media Room, Office, Internet Available - Unknown
- Flooring: Tile, Carpet, Hardwood, Flooring - Hardwood, Vinyl, Flooring - Wall to Wall Carpet
- Doors: French Doors
- Has basement: Yes
- Number of fireplaces: 1
- Fireplace features: Living Room
Interior area
- Total structure area: 3,869
- Total interior livable area: 3,869 sqft
Property
Parking
- Total spaces: 6
- Parking features: Attached, Off Street, Paved
- Attached garage spaces: 2
- Uncovered spaces: 4
Features
- Patio & porch: Deck - Exterior, Porch, Deck - Composite
- Exterior features: Porch, Deck - Composite
- Waterfront features: Lake/Pond
Details
- Parcel number: M:0R23 B:0007 L:30,4971730
- Zoning: RLF
Construction
Type & style
- Home type: Townhouse
- Property subtype: Condominium, Townhouse
Materials
- Frame
- Roof: Shingle
Condition
- Year built: 2020
Utilities & green energy
- Electric: 220 Volts
- Sewer: Private Sewer
- Water: Public
- Utilities for property: for Gas Range, for Electric Dryer, Icemaker Connection
Community & HOA
Community
- Features: Shopping, Park, Walk/Jog Trails, Golf, Conservation Area, Highway Access, House of Worship, Public School
HOA
- Amenities included: Recreation Facilities, Trail(s)
- Services included: Sewer, Insurance, Maintenance Structure, Road Maintenance, Maintenance Grounds, Snow Removal, Trash, Reserve Funds
- HOA fee: $589 monthly
Location
- Region: Hopkinton
Financial & listing details
- Price per square foot: $239/sqft
- Tax assessed value: $916,500
- Annual tax amount: $13,390
- Date on market: 9/8/2026
- Exclusions: Owners Personal Property.
Price history
| Date | Event | Price |
|---|---|---|
| 6/12/2024 | Sold | $924,000+3%$239/sqft |
Source: MLS PIN #73221985 Report a problem | ||
| 4/17/2024 | Contingent | $897,500$232/sqft |
Source: MLS PIN #73221985 Report a problem | ||
| 4/10/2024 | Listed for sale | $897,500+26.8%$232/sqft |
Source: MLS PIN #73221985 Report a problem | ||
| 9/12/2020 | Listing removed | $707,900$183/sqft |
Source: StreamLine Communities - Hopkinton #72548178 Report a problem | ||
| 2/14/2020 | Price change | $707,900+2.8%$183/sqft |
Source: StreamLine Communities - Hopkinton #72548178 Report a problem | ||
| 2/4/2020 | Price change | $688,900+0.4%$178/sqft |
Source: StreamLine Communities - Hopkinton #72548178 Report a problem | ||
| 8/11/2019 | Listed for sale | $685,900+12%$177/sqft |
Source: StreamLine Communities - Hopkinton #72548178 Report a problem | ||
| 8/16/2017 | Listing removed | $612,400$158/sqft |
Source: RE/MAX EXECUTIVE REALTY #71984668 Report a problem | ||
| 4/21/2016 | Price change | $612,400+0.4%$158/sqft |
Source: RE/MAX Executive Realty #71984668 Report a problem | ||
| 4/7/2016 | Listed for sale | $609,900$158/sqft |
Source: RE/MAX Executive Realty #71984668 Report a problem | ||
Public tax history
Tax history is unavailable.
Neighborhood: 01748
Nearby homes
- $871,0002 bd3 ba2.5k sqft1 Northpond, Hopkinton, MA 01748Off Market
- $807,5002 bd3 ba2k sqft5 N Pond Way #28, Hopkinton, MA 01748Sold
- $872,6003 bd2 ba2.6k sqft13 W Elm St, Hopkinton, MA 01748Off Market
- $875,0002 bd3 ba2.1k sqft40 Lakepoint Way #40, Hopkinton, MA 01748Sold
- $905,0002 bd3 ba2.9k sqft8 Lakepoint Way #4, Hopkinton, MA 01748Sold
- $756,4003 bd2 ba2.1k sqft9 W Elm St, Hopkinton, MA 01748Off Market
- $1,185,700-- bd-- ba-- sqft4 Lakepoint Way #2, Hopkinton, MA 01748Off Market
- $882,4004 bd2 ba1.9k sqft6 W Elm St, Hopkinton, MA 01748Off Market
Nearby schools
GreatSchools rating
- 9/10Elmwood Elementary SchoolGrades: 2-3Distance: 1.1 mi
- 9/10Hopkinton Middle SchoolGrades: 6-8Distance: 1.8 mi
- 10/10Hopkinton High SchoolGrades: 9-12Distance: 1.7 mi
Get a cash offer in 3 minutes
Find out how much your home could sell for in as little as 3 minutes with a no-obligation cash offer.
Estimated market value
$950,700
Get a cash offer in 3 minutes
Find out how much your home could sell for in as little as 3 minutes with a no-obligation cash offer.
Estimated market value
$950,700
- Massachusetts
- Middlesex County
- Hopkinton
- 01748
- 1 N Pond Way Unit 30
