Significant Price Reduction on this stunning Maspenock Woods townhome situated on a quiet cul-de-sac. This beautifully finished open-concept home has exceptional quality throughout. The main living level has hardwood floors, gas fireplace, white kitchen with center island, separate den/office and extensive closets. The mudroon offers a custom built-in bench. The second floor boasts an oversized primary suite with large custom walk-in closet and gorgeous bath. Generous guest bedroom, bath and a laundry room complete the second floor. The bright walkout lower level is ready to be finished for additional living space. Maspenock Woods is a smaller community of 31 homes with access to Lake Maspenock/North Pond and a community boathouse with kayaks and canoes for residents to use. The coomunity has a long history of a well-mnaged HOA. Convenient to Rts 495, 290 and the Mass Pike.
Sold for $807,500
$807,500
5 N Pond Way #28, Hopkinton, MA 01748
2beds
2,000sqft
Condominium, Townhouse
Built in 2016
-- sqft lot
$774,700 Zestimate®
$404/sqft
$4,327 Estimated rent
Home value
$774,700
$728,000 - $829,000
$4,327/mo
Zestimate® history
Owner options
List your home for rent
$4,327/mo
Rent Zestimate®
Find your next renter with Zillow Rental Manager. Plus, with online applications, you can quickly screen prospective tenants – for free.
$4,327/mo
Rent Zestimate®
Refinance and save
$5,915/mo
Est. payment
Refinancing to a lower rate could help reduce your monthly payments and save thousands over the life of the loan.
$5,915/mo
Est. payment
Explore your selling options
Work with a Zillow partner agent
Leverage their expertise and Zillow's premium Showcase listings to get your home seen by more buyers.
Get startedList with your own agent
Get your home in front of millions of buyers by listing it on Zillow.
Learn how to do itSell it yourself
Take full control of how buyers see your home on Zillow by listing For Sale by Owner (FSBO).
List your homeWhat's special
Gas fireplaceLaundry roomQuiet cul-de-sacHardwood floorsGorgeous bathOversized primary suiteGenerous guest bedroom
Zillow last checked:
Listing updated:
Listed by:
Lisa Pezzoni 508-400-6203,
Andrew J. Abu Inc., REALTORS® 508-836-3333,
Benjamin Montenegro 508-364-9897
Bought with:
My Greene Team
Keller Williams Realty Leading Edge
Source: MLS PIN,MLS#: 73483509
Facts & features
Interior
Bedrooms & bathrooms
- Bedrooms: 2
- Bathrooms: 3
- Full bathrooms: 2
- 1/2 bathrooms: 1
Primary bedroom
- Features: Bathroom - Full, Walk-In Closet(s), Flooring - Wall to Wall Carpet, Lighting - Overhead
- Level: Second
- Area: 360
- Dimensions: 24 x 15
Bedroom 2
- Features: Closet, Flooring - Wall to Wall Carpet, Lighting - Overhead
- Level: Second
- Area: 143
- Dimensions: 13 x 11
Primary bathroom
- Features: Yes
Bathroom 1
- Features: Bathroom - Half, Flooring - Hardwood, Countertops - Stone/Granite/Solid, Lighting - Sconce
- Level: First
- Area: 24
- Dimensions: 8 x 3
Bathroom 2
- Features: Bathroom - Full, Bathroom - Double Vanity/Sink, Bathroom - Tiled With Shower Stall, Flooring - Stone/Ceramic Tile, Countertops - Stone/Granite/Solid
- Level: Second
- Area: 99
- Dimensions: 9 x 11
Bathroom 3
- Features: Bathroom - Full, Bathroom - With Tub & Shower, Flooring - Stone/Ceramic Tile, Countertops - Stone/Granite/Solid
- Level: Second
- Area: 78
- Dimensions: 13 x 6
Kitchen
- Features: Flooring - Hardwood, Dining Area, Pantry, Countertops - Stone/Granite/Solid, Kitchen Island, Deck - Exterior, Exterior Access, Open Floorplan, Recessed Lighting, Slider, Stainless Steel Appliances, Lighting - Pendant, Lighting - Overhead
- Level: Main,First
- Area: 299
- Dimensions: 13 x 23
Living room
- Features: Closet, Flooring - Hardwood, Open Floorplan, Recessed Lighting
- Level: Main,First
- Area: 288
- Dimensions: 16 x 18
Office
- Features: Flooring - Hardwood, French Doors, Recessed Lighting
- Level: First
- Area: 195
- Dimensions: 13 x 15
Heating
- Forced Air, Natural Gas
Cooling
- Central Air
Appliances
- Included: Range, Dishwasher, Microwave, Refrigerator, Washer, Dryer, Range Hood, Plumbed For Ice Maker
- Laundry: Flooring - Stone/Ceramic Tile, Lighting - Overhead, Second Floor, In Unit, Electric Dryer Hookup, Washer Hookup
Features
- Recessed Lighting, Office, High Speed Internet
- Flooring: Wood, Tile, Carpet, Flooring - Hardwood
- Doors: French Doors, Insulated Doors
- Windows: Insulated Windows
- Has basement: Yes
- Number of fireplaces: 1
- Fireplace features: Living Room
- Common walls with other units/homes: End Unit
Interior area
- Total structure area: 2,000
- Total interior livable area: 2,000 sqft
- Finished area above ground: 2,000
Property
Parking
- Total spaces: 4
- Parking features: Attached, Garage Door Opener, Insulated, Off Street, Paved
- Attached garage spaces: 2
- Uncovered spaces: 2
Features
- Patio & porch: Deck
- Exterior features: Deck, Rain Gutters, Professional Landscaping, Sprinkler System
Details
- Parcel number: 4971727
- Zoning: RES
Construction
Type & style
- Home type: Townhouse
- Property subtype: Condominium, Townhouse
Materials
- Frame
- Roof: Shingle
Condition
- Year built: 2016
Utilities & green energy
- Electric: Circuit Breakers
- Sewer: Private Sewer
- Water: Public
- Utilities for property: for Gas Range, for Electric Oven, for Electric Dryer, Washer Hookup, Icemaker Connection
Green energy
- Energy efficient items: Thermostat
Community & HOA
Community
- Features: Public Transportation, Walk/Jog Trails, Golf, Highway Access, Public School, T-Station
HOA
- Amenities included: Recreation Facilities
- Services included: Sewer, Insurance, Maintenance Structure, Road Maintenance, Maintenance Grounds, Snow Removal, Trash, Reserve Funds
- HOA fee: $578 monthly
Location
- Region: Hopkinton
Financial & listing details
- Price per square foot: $404/sqft
- Tax assessed value: $842,400
- Annual tax amount: $11,877
- Date on market: 5/22/2026
Price history
| Date | Event | Price |
|---|---|---|
| 8/17/2026 | Sold | $807,500-2.6%$404/sqft |
Source: MLS PIN #73483509 Report a problem | ||
| 7/14/2026 | Pending sale | $829,000$415/sqft |
Source: MLS PIN #73483509 Report a problem | ||
| 6/30/2026 | Contingent | $829,000$415/sqft |
Source: MLS PIN #73483509 Report a problem | ||
| 6/2/2026 | Price change | $829,000-2.4%$415/sqft |
Source: MLS PIN #73483509 Report a problem | ||
| 4/27/2026 | Price change | $849,000-2.9%$425/sqft |
Source: MLS PIN #73483509 Report a problem | ||
| 3/6/2026 | Listed for sale | $874,000+39.8%$437/sqft |
Source: MLS PIN #73483509 Report a problem | ||
| 9/27/2020 | Listing removed | $625,000$313/sqft |
Source: William Raveis Real Estate #72656721 Report a problem | ||
| 8/9/2020 | Pending sale | $625,000$313/sqft |
Source: William Raveis Real Estate #72656721 Report a problem | ||
| 7/31/2020 | Listed for sale | $625,000$313/sqft |
Source: William Raveis R.E. & Home Services #72656721 Report a problem | ||
Public tax history
Tax history is unavailable.
Neighborhood: 01748
Nearby homes
- $924,0002 bd3 ba3.8k sqft1 N Pond Way #30, Hopkinton, MA 01748Sold

- $871,0002 bd3 ba2.5k sqft1 Northpond, Hopkinton, MA 01748Off Market
- $756,4003 bd2 ba2.1k sqft9 W Elm St, Hopkinton, MA 01748Off Market
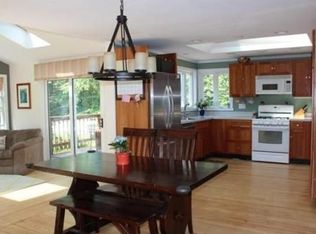
- $875,0002 bd3 ba2.1k sqft40 Lakepoint Way #40, Hopkinton, MA 01748Sold
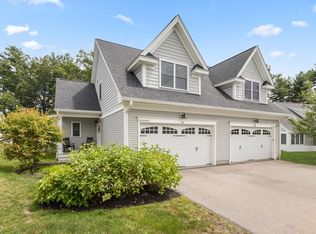
- $1,185,700-- bd-- ba-- sqft4 Lakepoint Way #2, Hopkinton, MA 01748Off Market
- $872,6003 bd2 ba2.6k sqft13 W Elm St, Hopkinton, MA 01748Off Market
- $699,9003 bd2 ba1.5k sqft7 W Elm St, Hopkinton, MA 01748Off Market
- $912,0002 bd3 ba2.1k sqft36 Lakepoint Way #36, Hopkinton, MA 01748Sold
Nearby schools
GreatSchools rating
- 9/10Elmwood Elementary SchoolGrades: 2-3Distance: 1.1 mi
- 9/10Hopkinton Middle SchoolGrades: 6-8Distance: 1.8 mi
- 10/10Hopkinton High SchoolGrades: 9-12Distance: 1.7 mi
Get a cash offer in 3 minutes
Find out how much your home could sell for in as little as 3 minutes with a no-obligation cash offer.
Estimated market value
$774,700
Get a cash offer in 3 minutes
Find out how much your home could sell for in as little as 3 minutes with a no-obligation cash offer.
Estimated market value
$774,700
- Massachusetts
- Middlesex County
- Hopkinton
- 01748
- 5 N Pond Way Unit 28
