Welcome to 1 Villas Drive, located within Via Verde in the highly-coveted location in the Villas at Crestview. A two-story end unit, featuring close proximity to the Crestview Country Club clubhouse. Upon entering, you are welcomed into a beautiful courtyard with stamped concrete. Once in the home, you are greeted with a foyer area that leads into the main living spaces. The main floor boasts wood floors with large windows filling the space with natural light. The kitchen features granite countertops, stainless steel appliances and ample storage space. Dining and living room are centered around a wood burning fireplace, perfect for those fall and winter evenings. The patio sliding door, dining windows and kitchen window were replaced in 2023. The dining room opens to a wonderful patio, just poured in 2024, with views of mature trees and picturesque greenspace the Villas are known for. Upstairs, you find a large primary bedroom, with a brand-new balcony that has composite decking to enjoy your morning cup of coffee. The primary bedroom has a large en-suite, large walk in closet and ample space for seating area and a king-sized bed. The second bathroom upstairs was updated in 2022 with new tile and fresh paint. The two guest bedrooms feature elegant engineered hardwood floors, both large in size and a private balcony, walk in closets and new ceiling fans. The basement offers a large family room, laundry room and the perfect size storage closet. HOA dues cover all water, trash, mowing, sprinklers, snow removal, access to the lovely pool area, and garden bed maintenance twice per year within 5 feet of the home. Annually, homeowners are assessed for their exterior insurance in dues – 2024 exterior insurance due in January was $3,462. Homeowners are then only responsible for seeking condo insurance. Pool is available for private parties! Garage is oversized, leaving enough room for two cars and a golf cart. The garage features a drop-in mailbox and separate trash room – making it the “Lock and leave” easy convenience. Call today for a private showing and to make the Villas your home!
Sold-co-op w/mbr
Price Unknown
1 N Villas Dr, Wichita, KS 67230
3beds
2,731sqft
Comm Hsing/Condo/TH/Co-Op
Built in 1975
-- sqft lot
$344,200 Zestimate®
$--/sqft
$2,146 Estimated rent
Home value
$344,200
$324,000 - $365,000
$2,146/mo
Zestimate® history
Owner options
List your home for rent
$2,146/mo
Rent Zestimate®
Find your next renter with Zillow Rental Manager. Plus, with online applications, you can quickly screen prospective tenants – for free.
$2,146/mo
Rent Zestimate®
Refinance and save
$5,504/mo
Est. payment
Refinancing to a lower rate could help reduce your monthly payments and save thousands over the life of the loan.
$5,504/mo
Est. payment
Explore your selling options
Work with a Zillow partner agent
Leverage their expertise and Zillow's premium Showcase listings to get your home seen by more buyers.
Get startedList with your own agent
Get your home in front of millions of buyers by listing it on Zillow.
Learn how to do itSell it yourself
Take full control of how buyers see your home on Zillow by listing For Sale by Owner (FSBO).
List your homeWhat's special
Zillow last checked:
Listing updated:
Listed by:
Shane Pullman CELL:316-640-7375,
Berkshire Hathaway PenFed Realty
Bought with:
Carolyn Timsah, SP00216634
Source: SCKMLS as distributed by MLS GRID,MLS#: 641784
Facts & features
Interior
Bedrooms & bathrooms
- Bedrooms: 3
- Bathrooms: 3
- Full bathrooms: 2
- 1/2 bathrooms: 1
Primary bedroom
- Description: Carpet
- Level: Upper
- Area: 379.5
- Dimensions: 16.5 x 23
Bedroom
- Description: Wood
- Level: Upper
- Area: 180
- Dimensions: 12 x 15
Bedroom
- Description: Wood
- Level: Upper
- Area: 204
- Dimensions: 12 x 17
Dining room
- Description: Wood
- Level: Main
- Area: 118.75
- Dimensions: 12.5 x 9.5
Family room
- Description: Wood
- Level: Lower
- Area: 391
- Dimensions: 17 x 23
Foyer
- Description: Wood
- Level: Main
- Area: 48
- Dimensions: 6 x 8
Kitchen
- Description: Wood
- Level: Main
- Area: 128.25
- Dimensions: 13.5 x 9.5
Living room
- Description: Wood
- Level: Main
- Area: 247
- Dimensions: 13 x 19
Heating
- Forced Air, Heat Pump, Electric
Cooling
- Central Air, Electric
Appliances
- Included: Dishwasher, Disposal, Microwave, Refrigerator, Range, Humidifier
- Laundry: In Basement
Features
- Ceiling Fan(s), Walk-In Closet(s)
- Flooring: Hardwood
- Windows: Window Coverings-All
- Basement: Finished
- Number of fireplaces: 1
- Fireplace features: One, Living Room, Wood Burning, Glass Doors
Interior area
- Total interior livable area: 2,731 sqft
- Finished area above ground: 2,056
- Finished area below ground: 675
Property
Parking
- Total spaces: 2
- Parking features: Attached, Oversized
- Garage spaces: 2
Features
- Levels: Two
- Stories: 2
- Patio & porch: Patio
- Exterior features: Irrigation Well, Sprinkler System
- Pool features: Community
Lot
- Features: Corner Lot
Details
- Parcel number: 00278636
Construction
Type & style
- Home type: Condo
- Architectural style: Traditional
- Property subtype: Comm Hsing/Condo/TH/Co-Op
Materials
- Frame
- Foundation: Partial, Day Light, Crawl Space
- Roof: Other
Condition
- Year built: 1975
Utilities & green energy
- Utilities for property: Sewer Available, Public
Community & HOA
Community
- Features: Clubhouse, Golf, Add’l Dues May Apply
- Security: Security Lights
- Subdivision: CRESTVIEW COUNTRY CLUB ESTATES
HOA
- Has HOA: Yes
- Services included: Maintenance Grounds, Snow Removal, Trash, Water, Other - See Remarks, Gen. Upkeep for Common Ar
- HOA fee: $5,504 annually
Location
- Region: Wichita
Financial & listing details
- Tax assessed value: $294,400
- Annual tax amount: $4,464
- Date on market: 7/13/2024
- Cumulative days on market: 8 days
- Ownership: Individual
- Road surface type: Paved
Price history
Price history is unavailable.
Public tax history
| Year | Property taxes | Tax assessment |
|---|---|---|
| 2025 | $4,235 -1.8% | $33,856 |
| 2024 | $4,315 -3.5% | $33,856 |
| 2023 | $4,473 +9.6% | $33,856 |
| 2022 | $4,079 +6.4% | -- |
| 2021 | $3,836 | -- |
| 2020 | -- | $27,769 +2.4% |
| 2019 | -- | $27,131 +22.6% |
| 2018 | -- | $22,126 |
| 2017 | -- | -- |
| 2016 | -- | -- |
| 2015 | -- | -- |
| 2014 | -- | -- |
| 2013 | -- | -- |
| 2012 | -- | -- |
| 2011 | -- | $23,495 |
| 2008 | -- | $23,495 |
| 2007 | -- | $23,495 +18.1% |
| 2006 | -- | $19,896 |
| 2005 | -- | $19,896 +23.1% |
| 2004 | -- | $16,158 -33.5% |
| 2003 | -- | $24,312 +9% |
| 2002 | -- | $22,299 +5.2% |
| 2000 | -- | $21,206 |
Find assessor info on the county website
Neighborhood: 67230
Nearby homes
- $497,8006 bd6 ba3.3k sqft5164 N Villa Pl, Wichita, KS 67226Off Market
- $250,2002 bd2 ba840 sqft2 N Villas Dr, Wichita, KS 67230Off Market
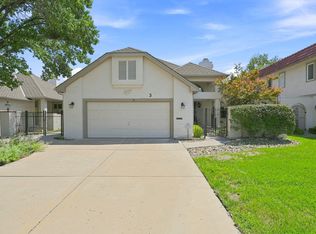
- $--3 bd4 ba3.9k sqft3 N Villas Dr, Wichita, KS 67230Auction
- $406,2002 bd3 ba1.9k sqft735 N Crest Ridge Ct, Wichita, KS 67230Off Market
- $405,4002 bd3 ba2.1k sqft4 N Villas Dr, Wichita, KS 67230Off Market
- $391,7003 bd3 ba2.1k sqft1 E Via Verde Dr, Wichita, KS 67230Off Market
- $436,2003 bd2 ba2.1k sqft4 E Via Verde Dr, Wichita, KS 67230Off Market
- $410,6002 bd2 ba1.7k sqft5 N Villas Dr, Wichita, KS 67230Off Market
Nearby schools
GreatSchools rating
- 6/10Cottonwood Elementary SchoolGrades: K-5Distance: 3.2 mi
- 9/10Andover Middle SchoolGrades: 6-8Distance: 3.3 mi
- 9/10Andover High SchoolGrades: 9-12Distance: 3.3 mi
Schools provided by the listing agent
- Elementary: Cottonwood
- Middle: Andover
- High: Andover
Source: SCKMLS as distributed by MLS GRID. This data may not be complete. We recommend contacting the local school district to confirm school assignments for this home.
Sell for more on Zillow
Get a Zillow Showcase℠ listing at no additional cost and you could sell for .
$344,200
2% more
+$6,884
With Zillow Showcase(estimated)
$351,084
Sell for more on Zillow
Get a Zillow Showcase℠ listing at no additional cost and you could sell for .
$344,200
2% more
+$6,884
With Zillow Showcase(estimated)
$351,084
- Kansas
- Sedgwick County
- Wichita
- 67230
- 1 N Villas Dr
