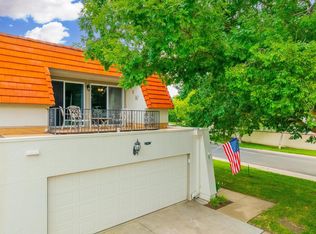
Online Only Auction! 3 BED, 3.5 BATH CONDO LOCATED IN CRESTVIEW VILLAS - SHARED POOL - ANDOVER SCHOOL DISTRICT - CONVENIENTLY LOCATED NEAR CRESTVIEW COUNTRY CLUB. Bidding is now open and ends Friday, September 25th at 11:00 AM. Located at 3 N Villas Dr in northeast Wichita, this spacious condo offers 4,354± SF of total finished SF, including 1,889± SF on the main floor, 576± SF upstairs, and 1,511± finished SF in the basement. The home features 3 bedrooms, 3.5 bathrooms, 2 additional non-conforming bedrooms in the basement, and an attached 2-car garage. The large main floor master suite includes heated floors in the on suite bathroom, granite countertops, and a large walk in closet. Additional features include two fireplaces, large windows providing abundant natural light, an open great room with formal dining, and a recently remodeled kitchen with breakfast nook. Located near Crestview Country Club and located within USD 385 – Andover, this is not one you are going to want to miss. Annual HOA dues are $5,505 and include access to the shared pool. Online bidders are advised to thoroughly review the terms and details provided on the online bidding site. Any announcements made the day of the auction supersede any other advertised material. The property is being sold in its current “Where Is, As Is” condition, without any warranties. Sale is subject to seller confirmation with closing within 30 days. The successful bidder must immediately execute the provided auction purchase contract and deposit $10,000.00 as earnest money within the specified time outlined in the contract. Additionally, a 10% buyer’s premium will be added to the final bid price. This auction will be held with live and online bidding. The auctioneer may, at their sole discretion, reject, disqualify, or refuse any bid. Broker forms, if any, are available on the bidding site. While all information is deemed reliable, buyers are encouraged to conduct their own due diligence. The sale is not contingent on financing, appraisal, or inspection, and the winning bidder must be available immediately post-auction. The property is sold subject to applicable Federal, State, and/or Local Government regulations, with all measurements and details approximate and non-binding. The auctioneer provides no warranties regarding the online bidding platform’s performance and assumes no liability for any bidder-incurred damages during its use, including unacknowledged bids or errors. Bidders accept all risks associated with the platform and acknowledge that the auctioneer bears no responsibility for bid submission or acceptance errors or omissions. Auctions may be subject to selling prior to the auction date.
Active
Price Unknown
3 N Villas Dr, Wichita, KS 67230
3beds
3,977sqft
Comm Hsing/Condo/TH/Co-Op
Built in 1988
-- sqft lot
$468,300 Zestimate®
$--/sqft
$459/mo HOA
Overview
- 11 days
- 352
- 12
Zillow last checked:
Listing updated:
Listed by:
Jake Steven 316-260-5900,
Reece Nichols South Central Kansas,
Reese Bayliff 316-258-6062,
Reece Nichols South Central Kansas
Source: SCKMLS as distributed by MLS GRID,MLS#: 678063
Facts & features
Interior
Bedrooms & bathrooms
- Bedrooms: 3
- Bathrooms: 4
- Full bathrooms: 3
- 1/2 bathrooms: 1
Primary bedroom
- Description: Carpet
- Level: Main
- Area: 266
- Dimensions: 19x14
Bedroom
- Description: Wood
- Level: Upper
- Area: 242
- Dimensions: 22x11
Bedroom
- Description: Carpet
- Level: Basement
- Area: 247
- Dimensions: 19x13
Additional room
- Description: Carpet
- Level: Main
- Area: 156
- Dimensions: 13x12
Bonus room
- Description: Carpet
- Level: Basement
- Area: 286
- Dimensions: 22x13
Bonus room
- Description: Carpet
- Level: Basement
- Area: 117
- Dimensions: 13x9
Kitchen
- Description: Tile
- Level: Main
- Area: 252
- Dimensions: 21x12
Living room
- Description: Carpet
- Level: Main
- Area: 192
- Dimensions: 16x12
Living room
- Description: Carpet
- Level: Basement
- Area: 286
- Dimensions: 22x13
Recreation room
- Description: Carpet
- Level: Basement
- Area: 414
- Dimensions: 23x18
Heating
- Forced Air
Cooling
- Central Air
Appliances
- Included: Dishwasher, Disposal, Microwave, Refrigerator, Range
- Laundry: Main Level
Features
- Ceiling Fan(s), Walk-In Closet(s), Vaulted Ceiling(s), Wet Bar
- Basement: Finished
- Number of fireplaces: 2
- Fireplace features: Two, Glass Doors
Interior area
- Total interior livable area: 3,977 sqft
- Finished area above ground: 2,466
- Finished area below ground: 1,511
Property
Parking
- Total spaces: 2
- Parking features: Attached
- Garage spaces: 2
Features
- Levels: One and One Half
- Stories: 1.5
- Exterior features: Guttering - ALL, Other
- Pool features: Community
Lot
- Size: 8,712 Square Feet
- Features: Standard
Details
- Parcel number: 1161403202003.03
- Special conditions: Auction
Construction
Type & style
- Home type: Condo
- Architectural style: Traditional,Other
- Property subtype: Comm Hsing/Condo/TH/Co-Op
Materials
- Frame w/More than 50% Mas
- Foundation: Full, Day Light
- Roof: Composition
Condition
- Year built: 1988
Utilities & green energy
- Gas: Natural Gas Available
- Utilities for property: Sewer Available, Natural Gas Available, Public
Community & HOA
Community
- Features: Greenbelt
- Subdivision: VILLAS
HOA
- Has HOA: Yes
- HOA fee: $5,505 annually
Location
- Region: Wichita
Financial & listing details
- Tax assessed value: $445,300
- Annual tax amount: $6,488
- Date on market: 8/25/2026
- Cumulative days on market: 12 days
- Ownership: Trust
- Road surface type: Paved
Estimated market value
$468,300
$431,000 - $510,000
$2,168/mo
Public tax history
| Year | Property taxes | Tax assessment |
|---|---|---|
| 2025 | $6,493 +1.2% | $51,210 +3% |
| 2024 | $6,414 -3% | $49,715 |
| 2023 | $6,610 +14.4% | $49,715 |
| 2022 | $5,778 +6.7% | -- |
| 2021 | $5,417 +2.8% | -- |
| 2020 | $5,268 +6.2% | $39,779 +5% |
| 2019 | $4,961 +8.3% | $37,881 +10.7% |
| 2018 | $4,582 +1.2% | $34,213 |
| 2017 | $4,526 +115.3% | -- |
| 2016 | $2,102 -47.7% | -- |
| 2015 | $4,022 +2.2% | -- |
| 2014 | $3,937 | -- |
| 2013 | -- | -- |
| 2012 | -- | -- |
| 2011 | -- | $32,868 |
| 2008 | -- | $32,868 |
| 2007 | -- | $32,868 |
| 2006 | -- | $32,868 +19.1% |
| 2005 | -- | $27,589 -10.6% |
| 2004 | -- | $30,867 |
| 2003 | -- | $30,867 +9% |
| 2002 | -- | $28,313 +3% |
| 2000 | -- | $27,485 |
Find assessor info on the county website
Climate risks
Neighborhood: 67230
Nearby schools
Schools provided by the listing agent
- Elementary: Wheatland
- Middle: Andover
- High: Andover
Source: SCKMLS as distributed by MLS GRID. This data may not be complete. We recommend contacting the local school district to confirm school assignments for this home.