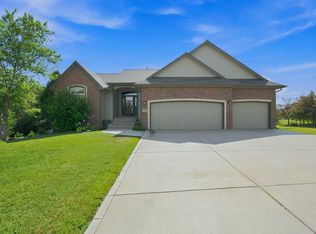
Beautifully maintained home on a cul de sac in the Sierra Hills community. This home offers over 1700 square feet of living space on the main floor, and specials have been paid off! Generous backyard is fully fenced with well. In main livng areas, you will find 10' ceilings throughout, and thoughfully upgraded finishes including upgraded light fixtures with LED lighting for easy maintenance, and hardwood flooring in main traffic ares. Upgraded Levelor blinds, and an abundance of storage. Walk in pantry and eating bar in kitchen.Convenient main floor laundry with pass through from primary bedroom walk in closet, that offers extra all season storage space. Primary bathroom offers double vanity, garden tub, and separate shower. Three bedrooms up and two bedrooms down, with spacious downstairs living area. Garage is an oversized 3 car. The backyard is an outdoor oasis, with private covered upper patio and sunshade installed, with composite flooring for easy maintenance. Lower open patio looks out onto expansive backyard. Powder coated aluminum fencing on all sides. HVAC units maintained regularly, and top of the line sump pump for peace of mind. A truly move in ready home, designed for relaxation and endtertaining. Take note, special assessment taxes have been fully paid off- this rare find is ready for you!
Active
$449,500
12910 E Cherry Creek Ct, Wichita, KS 67230
5beds
3,220sqft
:
Get pre-qualified$2,960/mo
Single Family Onsite Built
Built in 2011
0.38 Acres Lot
$436,900 Zestimate®
$140/sqft
$33/mo HOA
What's special
- 148 days |
- 241 |
- 16 |
Zillow last checked:
Listing updated:
Listed by:
Tonya Wituk OFF:316-867-3600,
McCurdy Real Estate & Auction, LLC
Source: SCKMLS as distributed by MLS GRID,MLS#: 669731
Facts & features
Interior
Bedrooms & bathrooms
- Bedrooms: 5
- Bathrooms: 3
- Full bathrooms: 3
Primary bedroom
- Description: Carpet
- Level: Main
- Area: 217.78
- Dimensions: 16'4"x13'4"
Kitchen
- Description: Wood
- Level: Main
- Area: 123
- Dimensions: 12'x10'3"
Living room
- Description: Carpet
- Level: Main
- Area: 193.67
- Dimensions: 14'0"x13'10"
Heating
- Natural Gas
Cooling
- Central Air, Electric
Appliances
- Included: Dishwasher, Disposal, Range, Humidifier
- Laundry: Main Level
Features
- Ceiling Fan(s), Walk-In Closet(s), Wet Bar
- Doors: Storm Door(s)
- Basement: Finished
- Number of fireplaces: 2
- Fireplace features: Two, Electric, Decorative
Interior area
- Total interior livable area: 3,220 sqft
- Finished area above ground: 1,720
- Finished area below ground: 1,500
Property
Parking
- Total spaces: 3
- Parking features: Attached, Oversized
- Garage spaces: 3
Features
- Levels: One
- Stories: 1
- Patio & porch: Covered, Deck
- Exterior features: Guttering - ALL, Irrigation Pump, Irrigation Well, Sprinkler System
- Pool features: Community
- Fencing: Wrought Iron
Lot
- Size: 0.38 Acres
- Features: Cul-De-Sac
Details
- Parcel number: 00523316
Construction
Type & style
- Home type: SingleFamily
- Architectural style: Ranch
- Property subtype: Single Family Onsite Built
Materials
- Frame w/Less than 50% Mas
- Foundation: Full, View Out
- Roof: Composition
Condition
- Year built: 2011
Details
- Builder name: Buckert
Utilities & green energy
- Gas: Natural Gas Available
- Utilities for property: Sewer Available, Natural Gas Available, Public
Community & HOA
Community
- Features: Golf, Lake
- Security: Security System
- Subdivision: SIERRA HILLS
HOA
- Has HOA: Yes
- Services included: Gen. Upkeep for Common Ar
- HOA fee: $400 annually
Location
- Region: Wichita
Financial & listing details
- Price per square foot: $140/sqft
- Tax assessed value: $397,800
- Annual tax amount: $4,988
- Date on market: 3/14/2026
- Cumulative days on market: 87 days
- Ownership: Individual
- Road surface type: Paved
Estimated market value
$436,900
$415,000 - $459,000
$2,641/mo
Price history
Price history is unavailable.
Public tax history
| Year | Property taxes | Tax assessment |
|---|---|---|
| 2025 | $4,992 -19.8% | $45,748 +4% |
| 2024 | $6,223 +4% | $43,988 +7.4% |
| 2023 | $5,985 +9.5% | $40,940 |
| 2022 | $5,464 +3.2% | -- |
| 2021 | $5,294 +2.6% | -- |
| 2020 | $5,162 -0.4% | $32,707 |
| 2019 | $5,181 +2.7% | $32,707 +4% |
| 2018 | $5,046 | $31,453 |
| 2017 | -- | -- |
| 2016 | $4,659 -1.8% | -- |
| 2015 | $4,746 +1.4% | -- |
| 2014 | $4,679 | -- |
| 2013 | -- | -- |
| 2012 | -- | -- |
| 2011 | -- | $1,956 +393.9% |
| 2008 | -- | $396 |
| 2007 | -- | $396 |
| 2006 | -- | $396 |
| 2005 | -- | $396 +94.1% |
| 2004 | -- | $204 |
Find assessor info on the county website
Monthly payment
Est. payment
Payment breakdown
Explore the cost of this home by adjusting the details. Changes won't be saved.Climate risks
Neighborhood: 67230
Nearby schools
GreatSchools rating
- 6/10Christa McAuliffe AcademyGrades: PK-8Distance: 0.8 mi
- 1/10Southeast High SchoolGrades: 9-12Distance: 0.8 mi
Schools provided by the listing agent
- Elementary: Seltzer
- Middle: Coleman
- High: Southeast
Source: SCKMLS as distributed by MLS GRID. This data may not be complete. We recommend contacting the local school district to confirm school assignments for this home.
- $519,4006 bd4 ba1.9k sqft12906 E Cherry Creek Ct, Wichita, KS 67230Off Market
- $401,4005 bd3 ba2.9k sqft12914 E Cherry Creek Ct, Wichita, KS 67230Off Market

- $389,4005 bd3 ba1.5k sqft12830 E Cherry Creek Ct, Wichita, KS 67230Off Market
- $--5 bd3 ba2.8k sqft12834 E Cherry Creek Ct, Wichita, KS 67230Sold
- $349,8002 bd2 ba1.7k sqft12913 E Equestrian St, Wichita, KS 67230Off Market
- $301,8002 bd2 ba1.5k sqft12917 E Equestrian St, Wichita, KS 67230Off Market
- $247,6002 bd2 ba1.7k sqft12913 E Equestrian St, Wichita, KS 67230Off Market
- $247,6002 bd2 ba1.7k sqft12913 E Equestrian St, Wichita, KS 67230Off Market
A local agent can set up tours, give advice and negotiate with sellers.
A local lender can help you make sure your offer is ready when you are.
Similar homes
- $--6 bd5 ba3.4k sqft14302 E Twinlake Dr, Wichita, KS 67230Auction
 MLS ID #676931, Rusty Riggin, Riggin and Company. SCKMLS as distributed by MLS GRID
 - $414,9004 bd3 ba2.9k sqft2006 S Horseback St, Wichita, KS 67230For Sale
 MLS ID #674767, Heather Lora, Reece Nichols South Central Kansas. SCKMLS as distributed by MLS GRID
 - $489,0004 bd3 ba2.8k sqft15635 E Majestic St, Wichita, KS 67230For Sale
 MLS ID #677158, Stephanie Gaskill Jakub, Berkshire Hathaway PenFed Realty. SCKMLS as distributed by MLS GRID
 - $385,0005 bd3 ba3k sqft2034 S Sierra Hills Ct, Wichita, KS 67230For Sale
 MLS ID #672955, Winston Stith, NextHome Excel. SCKMLS as distributed by MLS GRID
 - $439,9004 bd3 ba2.9k sqft13219 E Glen Creek Ct, Wichita, KS 67230For SaleMLS ID #676400, Josh Roy, Keller Williams Hometown Partners. SCKMLS as distributed by MLS GRID
- $385,0005 bd3 ba2.9k sqft837 N Bracken Cir, Wichita, KS 67206For SaleMLS ID #677201, Kelly Kemnitz, Reece Nichols South Central Kansas. SCKMLS as distributed by MLS GRID
- $575,0005 bd3 ba3.7k sqft2122 S Ironstone St, Wichita, KS 67230For SaleMLS ID #675118, Chi McKanlam, Keller Williams Signature Partners, LLC. SCKMLS as distributed by MLS GRID
- $379,9005 bd3 ba2.5k sqft13302 E Laguna St, Wichita, KS 67230For SaleMLS ID #674873, Myron Klaassen, Coldwell Banker Plaza Real Estate. SCKMLS as distributed by MLS GRID
- $437,5004 bd3 ba3.4k sqft14633 E Killarney Cir, Wichita, KS 67230For SaleMLS ID #675124, Cynthia Carnahan, Reece Nichols South Central Kansas. SCKMLS as distributed by MLS GRID
- $435,0005 bd3 ba2.6k sqft435 Sienna Dr, Rose Hill, KS 67133For SaleMLS ID #677171, Shana McCain, Berkshire Hathaway PenFed Realty. SCKMLS as distributed by MLS GRID
- $425,0004 bd3 ba2.5k sqft2102 S Cranbrook St, Wichita, KS 67207For SaleMLS ID #676246, Tammy Schmidt, Elite Real Estate Experts. SCKMLS as distributed by MLS GRID
- $515,0005 bd5 ba4.1k sqft1761 S Butternut St, Wichita, KS 67230For SaleMLS ID #673251, Carolyn Timsah, Reece Nichols South Central Kansas. SCKMLS as distributed by MLS GRID
- $369,9004 bd4 ba3.4k sqft15609 E Rosewood St, Wichita, KS 67230For SaleMLS ID #673362, Langley Hallinger, Bricktown ICT Realty. SCKMLS as distributed by MLS GRID
- $489,9004 bd3 ba3.5k sqft12630 E Zimmerly Ct, Wichita, KS 67207For SaleMLS ID #672272, Dan Madrigal, Berkshire Hathaway PenFed Realty. SCKMLS as distributed by MLS GRID
- $360,0005 bd4 ba2.9k sqft155 Elm Ct, Andover, KS 67002For SaleMLS ID #677148, Jessica Oller, Bricktown ICT Realty. SCKMLS as distributed by MLS GRID
- $435,0004 bd3 ba3.4k sqft12740 E Bradford Cir, Wichita, KS 67206For SaleMLS ID #671911, Tessa Vice, Vice Real Estate. SCKMLS as distributed by MLS GRID
- $439,9005 bd3 ba3.2k sqft8024 E Greenbriar Ct, Wichita, KS 67226For SaleMLS ID #674485, Nicholas Weathers, Real Broker, LLC. SCKMLS as distributed by MLS GRID
- $500,0003 bd5 ba3.4k sqft15818 E Majestic St, Wichita, KS 67230For SaleMLS ID #670919, Haley Chippeaux, Berkshire Hathaway PenFed Realty. SCKMLS as distributed by MLS GRID
- $405,0004 bd3 ba2.7k sqft2503 N Springdale Cir, Wichita, KS 67228For SaleMLS ID #674720, Kit Corby, Bricktown ICT Realty. SCKMLS as distributed by MLS GRID
- $--4 bd4 ba2.5k sqft4014 N Tara Cir, Wichita, KS 67226AuctionMLS ID #676100, Dave Brown, Berkshire Hathaway PenFed Realty. SCKMLS as distributed by MLS GRID
