Welcome home to this beautifully maintained 5-bedroom, 3-bathroom home with a 3-car garage, nestled in a gated community offering the perfect balance of peaceful country living and convenient access to Andover, Derby, and Rose Hill. Inside, you’ll love the open-concept layout featuring genuine hardwood floors and an inviting living room centered around a stunning fireplace with a beautiful custom mantle. The desirable split-bedroom floor plan provides added privacy, while the main-floor laundry offers everyday convenience. Thoughtful updates include a newer HVAC system, a roof only 6 years old, newer kitchen appliances, all-new lighting upstairs, custom blinds, surround sound, and new interior paint. The show-stopping primary suite features a completely renovated, spa-inspired en suite bathroom with elegant tile flooring, quartz countertops, custom cabinetry, and an incredible fully tiled walk-in rainfall shower that creates a true luxury retreat. Step outside to enjoy the fully screened-in deck—perfect for morning coffee, evening relaxation, or entertaining while taking in the peaceful surroundings. The expansive walkout basement is designed for entertaining and everyday living, offering two distinct gathering spaces. Create the ultimate game room with a pool table or gaming area on one side while enjoying a spacious media and sectional seating area on the other. A large stone wet bar with beautiful granite countertops makes hosting family and friends effortless. Beyond the home, enjoy an exceptional lifestyle within this sought-after gated community featuring stocked fishing ponds, scenic walking areas, and a peaceful setting while remaining conveniently located near Andover, Derby, and Rose Hill.
Active
$435,000
435 Sienna Dr, Rose Hill, KS 67133
5beds
2,698sqft
:
Get pre-qualified$3,015/mo
Single Family Onsite Built
Built in 2007
0.44 Acres Lot
$427,000 Zestimate®
$161/sqft
$62/mo HOA
What's special
- 6 days |
- 330 |
- 17 |
Zillow last checked:
Listing updated:
Listed by:
Shana McCain 316-312-4000,
Berkshire Hathaway PenFed Realty
Source: SCKMLS as distributed by MLS GRID,MLS#: 677171
Facts & features
Interior
Bedrooms & bathrooms
- Bedrooms: 5
- Bathrooms: 3
- Full bathrooms: 3
Primary bedroom
- Description: Carpet
- Level: Main
- Area: 180
- Dimensions: 15 x 12
Bedroom
- Description: Carpet
- Level: Basement
- Area: 140
- Dimensions: 14 x 10
Bedroom
- Description: Carpet
- Level: Main
- Area: 144
- Dimensions: 12 x 12
Bedroom
- Description: Carpet
- Level: Main
- Area: 132
- Dimensions: 11 x 12
Bedroom
- Description: Carpet
- Level: Basement
- Area: 165
- Dimensions: 15 x 11
Dining room
- Description: Wood
- Level: Main
- Area: 144
- Dimensions: 12 x 12
Family room
- Description: Carpet
- Level: Basement
- Area: 330
- Dimensions: 22 x 15
Kitchen
- Description: Wood
- Level: Main
- Area: 120
- Dimensions: 12 x 10
Living room
- Description: Carpet
- Level: Main
- Area: 169
- Dimensions: 13 x 13
Recreation room
- Description: Concrete
- Level: Basement
- Area: 300
- Dimensions: 20 x 15
Heating
- Forced Air, Natural Gas
Cooling
- Central Air, Electric
Appliances
- Included: Dishwasher, Disposal, Microwave, Refrigerator, Range, Washer, Dryer
- Laundry: Main Level, Laundry Room
Features
- Ceiling Fan(s), Walk-In Closet(s), Vaulted Ceiling(s), Wet Bar, Wired for Surround Sound
- Flooring: Hardwood
- Doors: Storm Door(s)
- Windows: Storm Window(s)
- Basement: Finished
- Number of fireplaces: 1
- Fireplace features: One, Living Room, Wood Burning, Gas Starter
Interior area
- Total interior livable area: 2,698 sqft
- Finished area above ground: 1,498
- Finished area below ground: 1,200
Property
Parking
- Total spaces: 3
- Parking features: Attached, Garage Door Opener, Oversized
- Garage spaces: 3
Features
- Levels: One
- Stories: 1
- Patio & porch: Patio, Covered, Screened
- Exterior features: Guttering - ALL, Irrigation Well, Sprinkler System
- Pool features: Community
Lot
- Size: 0.44 Acres
- Features: Irregular Lot
Details
- Parcel number: 0083141900013003.000
Construction
Type & style
- Home type: SingleFamily
- Architectural style: Ranch
- Property subtype: Single Family Onsite Built
Materials
- Frame w/Less than 50% Mas, Brick
- Foundation: Full, Walk Out At Grade, View Out, Day Light
- Roof: Composition
Condition
- Year built: 2007
Details
- Builder name: Brooklane
Utilities & green energy
- Gas: Natural Gas Available
- Utilities for property: Sewer Available, Natural Gas Available, Public
Community & HOA
Community
- Features: Clubhouse, Greenbelt, Jogging Path, Lake, Playground
- Security: Security System
- Subdivision: SIENNA RANCH
HOA
- Has HOA: Yes
- HOA fee: $740 annually
Location
- Region: Rose Hill
Financial & listing details
- Price per square foot: $161/sqft
- Annual tax amount: $3,307
- Date on market: 8/7/2026
- Cumulative days on market: 6 days
- Ownership: Individual
- Road surface type: Paved
Estimated market value
$427,000
$406,000 - $448,000
$2,369/mo
Price history
Price history is unavailable.
Public tax history
Tax history is unavailable.
Monthly payment
Est. payment
Payment breakdown
Explore the cost of this home by adjusting the details. Changes won't be saved.Climate risks
Neighborhood: 67133
Nearby schools
GreatSchools rating
- NARose Hill Primary SchoolGrades: PK-2Distance: 3.6 mi
- 4/10Rose Hill Middle SchoolGrades: 6-8Distance: 3.5 mi
- 4/10Rose Hill High SchoolGrades: 9-12Distance: 3.8 mi
Schools provided by the listing agent
- Elementary: Rose Hill
- Middle: Rose Hill
- High: Rose Hill
Source: SCKMLS as distributed by MLS GRID. This data may not be complete. We recommend contacting the local school district to confirm school assignments for this home.
- $404,5005 bd3 ba2.8k sqft435 W Sienna Dr, Rose Hill, KS 67133Off Market
- $531,4005 bd3 ba1.8k sqft427 W Sienna Dr, Rose Hill, KS 67133Off Market

- $406,8004 bd3 ba1.7k sqft441 W Sienna Dr, Rose Hill, KS 67133Off Market
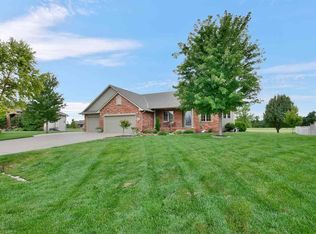
- $393,1004 bd-- ba2.6k sqft427 Sienna Dr, Rose Hill, KS 67133Off Market

- $422,2004 bd3 ba3.4k sqft441 Sienna Dr, Rose Hill, KS 67133Off Market
- $---- sqft3414 Deer Rdg, Rose Hill, KS 67133Off Market
- $597,3635 bd3 ba3.3k sqft3414 N Deer Rdg, Rose Hill, KS 67133For Sale
- $461,3005 bd3 ba2.8k sqft3420 Deer Rdg, Rose Hill, KS 67133Off Market
A local agent can set up tours, give advice and negotiate with sellers.
A local lender can help you make sure your offer is ready when you are.
Similar homes
- $498,0005 bd3 ba3.5k sqft3045 Willow Crk, Rose Hill, KS 67133For Sale
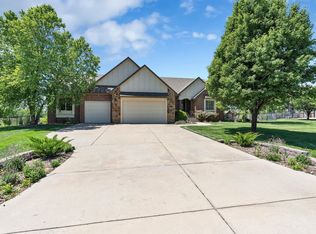 MLS ID #673083, Nicolle Jausel, Real Broker, LLC. SCKMLS as distributed by MLS GRID
 - $565,0005 bd4 ba3.2k sqft20707 SW Sunset Ridge Rd, Rose Hill, KS 67133For Sale
 MLS ID #677307, Tiffany Wells, Berkshire Hathaway PenFed Realty. SCKMLS as distributed by MLS GRID
 - $--6 bd5 ba3.4k sqft14302 E Twinlake Dr, Wichita, KS 67230Auction
 MLS ID #676931, Rusty Riggin, Riggin and Company. SCKMLS as distributed by MLS GRID
 - $265,0004 bd3 ba2.1k sqft1614 N Main St, Rose Hill, KS 67133For Sale
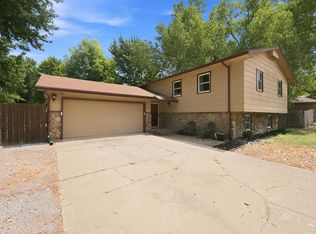 MLS ID #677181, Sandy McRae, Berkshire Hathaway PenFed Realty. SCKMLS as distributed by MLS GRID
 - $429,9005 bd3 ba2.7k sqft1439 N Aster St, Andover, KS 67002For SaleMLS ID #677184, Gayle Atkins, High Point Realty, LLC. SCKMLS as distributed by MLS GRID
- $385,0005 bd3 ba2.9k sqft837 N Bracken Cir, Wichita, KS 67206For SaleMLS ID #677201, Kelly Kemnitz, Reece Nichols South Central Kansas. SCKMLS as distributed by MLS GRID
- $400,0005 bd3 ba3.4k sqft13913 E Spring Valley St, Wichita, KS 67230For SaleMLS ID #676755, Pam Flesher, At Home Wichita Real Estate. SCKMLS as distributed by MLS GRID
- $425,0004 bd3 ba2.5k sqft2102 S Cranbrook St, Wichita, KS 67207For SaleMLS ID #676246, Tammy Schmidt, Elite Real Estate Experts. SCKMLS as distributed by MLS GRID
- $489,0004 bd3 ba2.8k sqft15635 E Majestic St, Wichita, KS 67230For SaleMLS ID #677158, Stephanie Gaskill Jakub, Berkshire Hathaway PenFed Realty. SCKMLS as distributed by MLS GRID
- $435,0005 bd3 ba2.9k sqft6410 S Jade Ct, Derby, KS 67037For SaleMLS ID #675203, Brittanie Pechin, Heritage 1st Realty. SCKMLS as distributed by MLS GRID
- $444,9755 bd3 ba2.6k sqft2741 N Bluestone Cir, Andover, KS 67002For SaleMLS ID #676648, Myron Klaassen, Coldwell Banker Plaza Real Estate. SCKMLS as distributed by MLS GRID
- $439,9004 bd3 ba2.9k sqft13219 E Glen Creek Ct, Wichita, KS 67230For SaleMLS ID #676400, Josh Roy, Keller Williams Hometown Partners. SCKMLS as distributed by MLS GRID
- $399,9005 bd3 ba3.4k sqft254 N Lakeside Dr, Andover, KS 67002For SaleMLS ID #676546, Tara Maxwell, Berkshire Hathaway PenFed Realty. SCKMLS as distributed by MLS GRID
- $419,0005 bd3 ba3.2k sqft13913 E Watson St, Wichita, KS 67230For SaleMLS ID #672724, Judy Bias, Keller Williams Signature Partners, LLC. SCKMLS as distributed by MLS GRID
- $405,0004 bd4 ba3k sqft500 Sharon Ct, Derby, KS 67037For SaleMLS ID #677113, Nicholas Weathers, Real Broker, LLC. SCKMLS as distributed by MLS GRID
- $449,5005 bd3 ba3.2k sqft12910 E Cherry Creek Ct, Wichita, KS 67230For SaleMLS ID #669731, Tonya Wituk, McCurdy Real Estate & Auction, LLC. SCKMLS as distributed by MLS GRID
- $450,0005 bd3 ba3.2k sqft1406 S Alden St, Wichita, KS 67230For SaleMLS ID #671094, Samar Edenfield, Real Broker, LLC. SCKMLS as distributed by MLS GRID
- $439,9005 bd3 ba2.8k sqft12753 E 27th Ct N, Wichita, KS 67226For SaleMLS ID #675410, Kevin Pham, Berkshire Hathaway PenFed Realty. SCKMLS as distributed by MLS GRID
- $439,9005 bd3 ba3.2k sqft8024 E Greenbriar Ct, Wichita, KS 67226For SaleMLS ID #674485, Nicholas Weathers, Real Broker, LLC. SCKMLS as distributed by MLS GRID
- $385,0005 bd3 ba3k sqft2034 S Sierra Hills Ct, Wichita, KS 67230For SaleMLS ID #672955, Winston Stith, NextHome Excel. SCKMLS as distributed by MLS GRID
