Check out this spacious 4-bedroom, 3-bath home in a desirable Rose Hill neighborhood! The open-concept living, dining, and kitchen area creates the perfect space for entertaining. The finished basement features a large family/rec room with a cozy fireplace, providing plenty of room to gather with family and friends. Enjoy the oversized two-car insulated garage with furnace and ac, brand new windows throughout, and updated flooring that add both style and value. Step outside to the deck and patio overlooking the east-facing backyard. You'll also enjoy the hot tub with new cover that remains. An extended driveway north of the home allows for easy RV or boat parking. This well-maintained home offers the space and comfort you’ve been looking for at an affordable price.
Active
$265,000
1614 N Main St, Rose Hill, KS 67133
4beds
2,194sqft
Single Family Onsite Built
Built in 1981
0.25 Acres Lot
$260,000 Zestimate®
$121/sqft
$-- HOA
What's special
- 28 days
- 969
- 107
Likely to sell faster than
Zillow last checked:
Listing updated:
Listed by:
Sandy McRae 316-636-2323,
Berkshire Hathaway PenFed Realty
Source: SCKMLS as distributed by MLS GRID,MLS#: 677181
Facts & features
Interior
Bedrooms & bathrooms
- Bedrooms: 4
- Bathrooms: 3
- Full bathrooms: 3
Primary bedroom
- Description: Carpet
- Level: Main
- Area: 147.97
- Dimensions: 12'5" x 11'11"
Bedroom
- Description: Carpet
- Level: Main
- Area: 81.75
- Dimensions: 9'1" x 9'
Bedroom
- Description: Carpet
- Level: Main
- Area: 108.21
- Dimensions: 12'3" x 8'10"
Bedroom
- Description: Carpet
- Level: Basement
- Area: 238.56
- Dimensions: 18'10" x 12'8"
Dining room
- Description: Wood Laminate
- Level: Main
- Area: 96.44
- Dimensions: 10'4" x 9'4"
Family room
- Description: Wood Laminate
- Level: Basement
- Area: 464.79
- Dimensions: 24'3" x 19'2"
Kitchen
- Description: Wood Laminate
- Level: Main
- Area: 115.39
- Dimensions: 10'4" x 11'2"
Living room
- Description: Wood Laminate
- Level: Main
- Area: 187.9
- Dimensions: 13'10" x 13'7"
Heating
- Forced Air, Natural Gas, Other
Cooling
- Central Air, Electric, Other
Appliances
- Included: Dishwasher, Disposal, Microwave, Refrigerator, Range, Washer, Dryer
- Laundry: In Basement, 220 equipment
Features
- Ceiling Fan(s)
- Flooring: Laminate
- Windows: Window Coverings-All
- Basement: Finished
- Number of fireplaces: 1
- Fireplace features: One, Rec Room/Den
Interior area
- Total interior livable area: 2,194 sqft
- Finished area above ground: 1,173
- Finished area below ground: 1,021
Property
Parking
- Total spaces: 1
- Parking features: RV Access/Parking, Attached, Garage Door Opener, Oversized
- Garage spaces: 1
Features
- Levels: Bi-Level
- Patio & porch: Patio, Covered
- Exterior features: Guttering - ALL, Irrigation Pump, Irrigation Well, Sprinkler System
- Has spa: Yes
- Spa features: Outdoor Hot Tub
- Fencing: Wood
Lot
- Size: 0.25 Acres
- Features: Standard
Details
- Additional structures: Storage
- Parcel number: 3192903006025000
Construction
Type & style
- Home type: SingleFamily
- Architectural style: Traditional
- Property subtype: Single Family Onsite Built
Materials
- Frame w/Less than 50% Mas
- Foundation: Full, View Out
- Roof: Composition
Condition
- Year built: 1981
Utilities & green energy
- Gas: Natural Gas Available
- Utilities for property: Sewer Available, Natural Gas Available, Public
Community & HOA
Community
- Subdivision: PEPPERTREE
HOA
- Has HOA: No
Location
- Region: Rose Hill
Financial & listing details
- Price per square foot: $121/sqft
- Tax assessed value: $252,500
- Annual tax amount: $4,252
- Date on market: 8/7/2026
- Cumulative days on market: 29 days
- Ownership: Individual
- Road surface type: Paved
Estimated market value
$260,000
$247,000 - $273,000
$1,823/mo
Price history
Price history is unavailable.
Public tax history
| Year | Property taxes | Tax assessment |
|---|---|---|
| 2025 | $4,252 +2.7% | $29,038 +3.5% |
| 2024 | $4,139 +7% | $28,048 +7.3% |
| 2023 | $3,868 +33.9% | $26,128 +43.3% |
| 2022 | $2,889 +6.3% | $18,239 +11.8% |
| 2021 | $2,718 +1.1% | $16,321 +4.4% |
| 2020 | $2,687 | $15,640 +2.5% |
| 2019 | -- | $15,263 +1.6% |
| 2018 | -- | $15,029 +3% |
| 2017 | -- | $14,594 -88% |
| 2014 | -- | $121,900 +753.5% |
| 2010 | -- | $14,283 +5% |
| 2009 | -- | $13,604 -4.6% |
| 2008 | -- | $14,260 |
| 2007 | -- | $14,260 +1.7% |
| 2006 | -- | $14,019 +8.9% |
| 2005 | -- | $12,869 +3.7% |
| 2004 | -- | $12,409 |
| 2003 | -- | $12,409 +2.1% |
| 2002 | -- | $12,155 +4.6% |
| 2000 | -- | $11,615 |
Find assessor info on the county website
Monthly payment
Est. payment
Payment breakdown
Explore the cost of this home by adjusting the details. Changes won't be saved.Climate risks
Neighborhood: 67133
Nearby schools
Schools provided by the listing agent
- Elementary: Rose Hill
- Middle: Rose Hill
- High: Rose Hill
Source: SCKMLS as distributed by MLS GRID. This data may not be complete. We recommend contacting the local school district to confirm school assignments for this home.
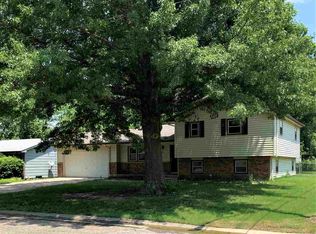
Similar homes
- $275,0005 bd2 ba2.1k sqft613 N Tanglewood Ct, Derby, KS 67037For Sale
 MLS ID #677455, Lola Pfeifer, Keller Williams Hometown Partners. SCKMLS as distributed by MLS GRID
 - $275,0004 bd3 ba2.4k sqft9415 E Carson St, Wichita, KS 67210For Sale
 MLS ID #678325, Vince Jones, Second Regency, Inc. SCKMLS as distributed by MLS GRID
 - $265,0004 bd3 ba2k sqft1801 S Smithmoor St, Wichita, KS 67207For Sale
 MLS ID #677311, Blake Billington, Heritage 1st Realty. SCKMLS as distributed by MLS GRID
 - $230,0004 bd2 ba2k sqft105 N Osage Rd, Derby, KS 67037For Sale
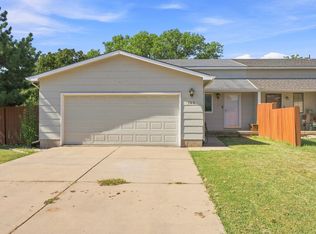 MLS ID #678667, Rebecca Berger, Heritage 1st Realty. SCKMLS as distributed by MLS GRID
