Charming & Spacious Bi-Level Home | Rose Hill School District 4 Bedrooms | 2 Bathrooms | Bonus Room | 2-Car Garage Welcome home! Nestled on a beautifully landscaped lot shaded by mature trees, this spacious bi-level home offers the perfect mix of comfort, functionality, and classic charm—all within the highly desirable Rose Hill School District. Key Features You’ll Love: * Generous Living Space: Bright, functional bi-level layout featuring 4 bedrooms, 2 full bathrooms, and a flexible bonus room ideal for a home office, playroom, gym, or guest space. * Cozy Atmosphere: Warm up during chilly evenings with two cozy fireplaces—one on each level, creating distinct and inviting gathering spaces for family and friends. * Expansive Outdoor Oasis: Step outside to a large back yard surrounded by established trees. Whether you're entertaining, gardening, or relaxing, there’s plenty of room to play and unwind. * Parking & Storage: Includes an attached 2-car garage with room for vehicles, workbench tools, and extra storage. Plus room for RV/boat parking * Prime Location: Enjoy small-town community charm with convenient access to Rose Hill schools, local parks, and amenities. > Ready to see it in person? Schedule your private walkthrough today and imagine the possibilities! Seller prefers Conv financing, will consider others, with the understanding that no further work will be done by the seller if called for. All information deemed reliable but not guaranteed. Please verify school assignments, taxes, specials, and any other important information.
Active
Price cut: $21.6K (8/26)
$253,300
1609 N Main St, Rose Hill, KS 67133
4beds
2,148sqft
Single Family Onsite Built
Built in 1979
0.27 Acres Lot
$250,200 Zestimate®
$118/sqft
$-- HOA
What's special
- 24 days
- 467
- 20
Zillow last checked:
Listing updated:
Listed by:
Jenifer Light 316-867-8760,
Platinum Realty LLC
Source: SCKMLS as distributed by MLS GRID,MLS#: 677227
Facts & features
Interior
Bedrooms & bathrooms
- Bedrooms: 4
- Bathrooms: 2
- Full bathrooms: 2
Primary bedroom
- Description: Carpet
- Level: Main
- Area: 156
- Dimensions: 12x13
Bedroom
- Description: Carpet
- Level: Main
- Area: 124.8
- Dimensions: 9.6x13
Bedroom
- Description: Carpet
- Level: Lower
- Area: 121
- Dimensions: 11x11
Bedroom
- Description: Carpet
- Level: Lower
- Area: 121
- Dimensions: 11x11
Bonus room
- Description: Carpet
- Level: Lower
- Area: 110
- Dimensions: 10x11
Dining room
- Description: Wood Laminate
- Level: Main
- Area: 108
- Dimensions: 9x12
Family room
- Description: Carpet
- Level: Lower
- Area: 273
- Dimensions: 13x21
Kitchen
- Description: Wood Laminate
- Level: Main
- Area: 110
- Dimensions: 10x11
Living room
- Description: Wood Laminate
- Level: Main
- Area: 270
- Dimensions: 13.5x20
Heating
- Forced Air
Cooling
- Central Air
Appliances
- Included: Dishwasher, Disposal, Microwave, Refrigerator, Range, Humidifier
- Laundry: Lower Level, 220 equipment
Features
- Flooring: Laminate
- Basement: Finished
- Number of fireplaces: 2
- Fireplace features: Two, Gas
Interior area
- Total interior livable area: 2,148 sqft
- Finished area above ground: 1,100
- Finished area below ground: 1,048
Property
Parking
- Total spaces: 2
- Parking features: RV Access/Parking, Attached
- Garage spaces: 2
Features
- Levels: Bi-Level
- Patio & porch: Deck
- Exterior features: Guttering - ALL
- Fencing: Chain Link
Lot
- Size: 0.27 Acres
- Features: Standard
Details
- Additional structures: Storage
- Parcel number: 2001531929030078016.00
Construction
Type & style
- Home type: SingleFamily
- Architectural style: Traditional
- Property subtype: Single Family Onsite Built
Materials
- Frame w/More than 50% Mas
- Foundation: Full, View Out
- Roof: Composition
Condition
- Year built: 1979
Utilities & green energy
- Gas: Natural Gas Available
- Sewer: Septic Tank
- Utilities for property: Natural Gas Available, Public
Community & HOA
Community
- Security: Security Lights
- Subdivision: PEPPERTREE
HOA
- Has HOA: No
Location
- Region: Rose Hill
Financial & listing details
- Price per square foot: $118/sqft
- Tax assessed value: $211,700
- Annual tax amount: $3,537
- Date on market: 8/8/2026
- Cumulative days on market: 25 days
- Ownership: Individual
- Road surface type: Paved
Estimated market value
$250,200
$238,000 - $263,000
$1,627/mo
Price history
Price history is unavailable.
Public tax history
| Year | Property taxes | Tax assessment |
|---|---|---|
| 2025 | $3,537 +2.7% | $24,345 +3.5% |
| 2024 | $3,444 -3.2% | $23,523 -2.3% |
| 2023 | $3,558 +7.4% | $24,088 +15.7% |
| 2022 | $3,312 +7.5% | $20,825 +12.8% |
| 2021 | $3,082 +1.3% | $18,470 +4.5% |
| 2020 | $3,042 | $17,675 +3.6% |
| 2019 | -- | $17,054 +0.5% |
| 2018 | -- | $16,962 +2.6% |
| 2017 | -- | $16,528 -87.3% |
| 2014 | -- | $129,700 +765.6% |
| 2010 | -- | $14,984 +5% |
| 2009 | -- | $14,273 -1.4% |
| 2008 | -- | $14,478 |
| 2007 | -- | $14,478 +2.4% |
| 2006 | -- | $14,132 +14% |
| 2005 | -- | $12,397 +10.6% |
| 2004 | -- | $11,212 |
| 2003 | -- | $11,212 +14.8% |
| 2002 | -- | $9,763 +4% |
| 2000 | -- | $9,384 |
Find assessor info on the county website
Monthly payment
Est. payment
Payment breakdown
Explore the cost of this home by adjusting the details. Changes won't be saved.Climate risks
Neighborhood: 67133
Nearby schools
Schools provided by the listing agent
- Elementary: Rose Hill
- Middle: Rose Hill
- High: Rose Hill
Source: SCKMLS as distributed by MLS GRID. This data may not be complete. We recommend contacting the local school district to confirm school assignments for this home.

Similar homes
- $265,0004 bd3 ba2.1k sqft1614 N Main St, Rose Hill, KS 67133For Sale
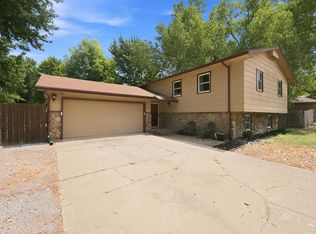 MLS ID #677181, Sandy McRae, Berkshire Hathaway PenFed Realty. SCKMLS as distributed by MLS GRID
 - $255,0003 bd3 ba2k sqft713 N Farmington Dr, Derby, KS 67037For Sale
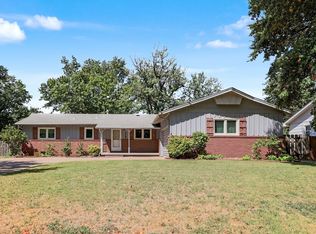 MLS ID #678090, Isaac Klingman, McCurdy Real Estate & Auction, LLC. SCKMLS as distributed by MLS GRID
 - $--3 bd2 ba2.3k sqft7805 SW 200th St Tract 1, Douglass, KS 67039Auction
 MLS ID #676815, Jeremy Sundgren, Sundgren Realty. SCKMLS as distributed by MLS GRID
 - $260,0004 bd3 ba2.3k sqft2922 S West Pkwy, Wichita, KS 67210For Sale
 MLS ID #673581, Todd Woodburn, At Home Wichita Real Estate. SCKMLS as distributed by MLS GRID
