Summer starts here in Tallgrass. Over 3,200 finished square feet, no carpet anywhere, and a backyard that actually delivers. The main level has all new real hardwood floors, a formal dining space, and a kitchen with gas cooktop, granite counters, and stainless appliances that connects easily to the breakfast area overlooking the pool. The living room is open with high ceilings, built-ins, and a fireplace. Three bedrooms are on the main level, including a primary suite with dual vanities, walk-in closet, and a fully updated tile shower. The walkout and walk-up lower level adds space with new luxury vinyl flooring, a large rec room with a second fireplace, and two additional bedrooms, including an oversized bedroom with dual walk-in closets. Outside, the in-ground pool with automatic cover, mature landscaping, and expansive deck create a setting that is ready to be used, not just looked at. Solid updates, a functional layout, and a backyard that carries real value in Tallgrass.
Pending
Price cut: $10.1K (7/29)
$439,900
8024 E Greenbriar Ct, Wichita, KS 67226
5beds
3,245sqft
Single Family Onsite Built
Built in 1992
0.37 Acres Lot
$428,800 Zestimate®
$136/sqft
$48/mo HOA
What's special
- 120 days
- 452
- 24
Likely to sell faster than
Zillow last checked:
Listing updated:
Listed by:
Nicholas Weathers 316-361-7372,
Real Broker, LLC
Source: SCKMLS as distributed by MLS GRID,MLS#: 674485
Facts & features
Interior
Bedrooms & bathrooms
- Bedrooms: 5
- Bathrooms: 3
- Full bathrooms: 3
Primary bedroom
- Description: Wood
- Level: Main
- Area: 225
- Dimensions: 15x15
Bedroom
- Description: Wood
- Level: Main
- Area: 162
- Dimensions: 13.5x12
Bedroom
- Description: Wood Laminate
- Level: Main
- Area: 150
- Dimensions: 12.5x12
Bedroom
- Description: Wood Laminate
- Level: Lower
- Area: 324
- Dimensions: 18x18
Bedroom
- Description: Wood Laminate
- Level: Lower
- Area: 162
- Dimensions: 13.5x12
Dining room
- Description: Wood Laminate
- Level: Main
- Area: 126.5
- Dimensions: 11.5x11
Family room
- Description: Wood Laminate
- Level: Lower
- Area: 837
- Dimensions: 31x27
Kitchen
- Description: Tile
- Level: Main
- Area: 174
- Dimensions: 14.5x12
Living room
- Description: Wood
- Level: Main
- Area: 380
- Dimensions: 20x19
Heating
- Forced Air, Natural Gas
Cooling
- Central Air
Appliances
- Included: Dishwasher, Disposal, Microwave, Range
- Laundry: Main Level, Laundry Room
Features
- Ceiling Fan(s), Walk-In Closet(s), Wired for Surround Sound
- Flooring: Hardwood
- Doors: Storm Door(s)
- Windows: Window Coverings-Part, Storm Window(s)
- Basement: Finished
- Number of fireplaces: 2
- Fireplace features: Two
Interior area
- Total interior livable area: 3,245 sqft
- Finished area above ground: 1,826
- Finished area below ground: 1,419
Property
Parking
- Total spaces: 2
- Parking features: Attached, Garage Door Opener
- Garage spaces: 2
Features
- Levels: One
- Stories: 1
- Patio & porch: Patio, Covered
- Exterior features: Guttering - ALL, Sprinkler System
- Has private pool: Yes
- Pool features: Community, In Ground, Outdoor Pool
- Fencing: Wood,Other
Lot
- Size: 0.37 Acres
- Features: Irregular Lot
Details
- Parcel number: 00191848
Construction
Type & style
- Home type: SingleFamily
- Architectural style: Ranch,Traditional
- Property subtype: Single Family Onsite Built
Materials
- Frame w/Less than 50% Mas
- Foundation: Full, View Out, Walk Out Below Grade
- Roof: Composition
Condition
- Year built: 1992
Utilities & green energy
- Gas: Natural Gas Available
- Utilities for property: Sewer Available, Natural Gas Available, Public
Community & HOA
Community
- Features: Clubhouse, Golf, Greenbelt, Jogging Path, Playground, Add’l Dues May Apply
- Subdivision: PENSTEMON
HOA
- Has HOA: Yes
- Services included: Gen. Upkeep for Common Ar
- HOA fee: $580 annually
Location
- Region: Wichita
Financial & listing details
- Price per square foot: $136/sqft
- Tax assessed value: $389,800
- Annual tax amount: $4,884
- Date on market: 6/13/2026
- Cumulative days on market: 211 days
- Ownership: Individual
- Road surface type: Paved
Estimated market value
$428,800
$407,000 - $450,000
$2,646/mo
Price history
Price history is unavailable.
Public tax history
| Year | Property taxes | Tax assessment |
|---|---|---|
| 2025 | $4,889 +2.4% | $44,828 +3.8% |
| 2024 | $4,774 +5.3% | $43,195 +7.6% |
| 2023 | $4,535 +7.5% | $40,136 |
| 2022 | $4,219 +4% | -- |
| 2021 | $4,057 +3.6% | -- |
| 2020 | $3,915 +6.9% | $33,902 +7% |
| 2019 | $3,662 -4% | $31,683 -3.6% |
| 2018 | $3,814 +4% | $32,879 |
| 2017 | $3,667 +100.2% | -- |
| 2016 | $1,832 -50% | -- |
| 2015 | $3,667 +2.1% | -- |
| 2014 | $3,592 | -- |
| 2013 | -- | -- |
| 2012 | -- | -- |
| 2011 | -- | $27,796 +0.1% |
| 2008 | -- | $27,773 +2.8% |
| 2007 | -- | $27,025 +8.4% |
| 2006 | -- | $24,932 |
| 2005 | -- | $24,932 +9% |
| 2004 | -- | $22,874 +3% |
| 2003 | -- | $22,207 +13.8% |
| 2002 | -- | $19,516 +3% |
| 2000 | -- | $18,952 |
Find assessor info on the county website
Monthly payment
Est. payment
Payment breakdown
Explore the cost of this home by adjusting the details. Changes won't be saved.Climate risks
Neighborhood: 67226
Nearby schools
Schools provided by the listing agent
- Elementary: Jackson
- Middle: Stucky
- High: Heights
Source: SCKMLS as distributed by MLS GRID. This data may not be complete. We recommend contacting the local school district to confirm school assignments for this home.

Similar homes
- $390,0004 bd3 ba3.2k sqft8518 E Mulberry St, Wichita, KS 67226For Sale
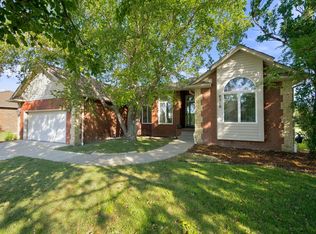 MLS ID #678932, Jennifer Pennock, Heritage 1st Realty. SCKMLS as distributed by MLS GRID
 - $475,0005 bd3 ba3.6k sqft12621 E Edgewood Dr, Wichita, KS 67206For Sale
 MLS ID #679956, Arlene Fowler, Berkshire Hathaway PenFed Realty. SCKMLS as distributed by MLS GRID
 - $425,0005 bd3 ba3.9k sqft12740 E Bradford Cir, Wichita, KS 67206For Sale
 MLS ID #678460, Tessa Vice, Vice Real Estate. SCKMLS as distributed by MLS GRID
 - $425,0004 bd4 ba3.5k sqft8909 E Bradford Cir, Wichita, KS 67206For Sale
 MLS ID #674884, Carolyn Timsah, Reece Nichols South Central Kansas. SCKMLS as distributed by MLS GRID
