Welcome to this exceptional 4-bedroom, 3-bathroom home in the highly sought-after Amarado Estates neighborhood, offering nearly 4,000 square feet of living space and beautiful hardwood floors throughout the main level. From the moment you enter the grand foyer, you’ll appreciate the spacious, light-filled design and quality features throughout. The impressive living room offers vaulted ceilings, abundant natural light, and a gas fireplace, creating a warm and inviting space for relaxing or entertaining. The oversized kitchen is truly the heart of the home, featuring a gas cooktop, granite countertops, large island/breakfast bar, an abundance of cabinetry, a separate pantry, and a cozy breakfast nook perfect for enjoying your morning coffee. The spacious primary suite is a true retreat, featuring a private entrance to the covered deck, a walk-in closet, and a stunning private bathroom that must be seen to fully appreciate. The finished walk-out basement takes entertaining to the next level! A 30' x 20' family room provides plenty of space to gather, while the 32' x 15' recreation room features a gas fireplace, wet bar, and direct access to the expansive basement patio. The basement also includes two generously sized bedrooms and another full bathroom. Durable tile flooring runs throughout the entire basement. Step outside to enjoy the beautiful, privacy-fenced yard with its own sprinkler system and plenty of room to relax or entertain. Best of all, the Amarado walking path is right outside the yard, making morning walks or evening strolls incredibly convenient. And to top it all off, the roof is brand new as of summer 2026. This one-of-a-kind home offers an incredible combination of space, comfort, entertaining options, and an ideal location in Amarado Estates!
Active
Price cut: $10K (9/23)
$414,900
1709 N Amarado Ct, Wichita, KS 67212
4beds
3,958sqft
Single Family Onsite Built
Built in 1982
0.28 Acres Lot
$407,700 Zestimate®
$105/sqft
$57/mo HOA
What's special
- 16 days
- 1,362
- 70
Likely to sell faster than
Zillow last checked:
Listing updated:
Listed by:
Dixie Ball CELL:316-640-8794,
Better Homes & Gardens Real Estate Wostal Realty
Source: SCKMLS as distributed by MLS GRID,MLS#: 678842
Facts & features
Interior
Bedrooms & bathrooms
- Bedrooms: 4
- Bathrooms: 3
- Full bathrooms: 3
Primary bedroom
- Description: Wood
- Level: Main
- Area: 280
- Dimensions: 20x14
Bedroom
- Description: Wood
- Level: Main
- Area: 168
- Dimensions: 14x12
Bedroom
- Description: Tile
- Level: Basement
- Area: 288
- Dimensions: 18x16
Bedroom
- Description: Tile
- Level: Basement
- Area: 252
- Dimensions: 18x14
Dining room
- Description: Wood
- Level: Main
- Area: 132
- Dimensions: 12x11
Family room
- Description: Tile
- Level: Basement
- Area: 600
- Dimensions: 30x20
Kitchen
- Description: Tile
- Level: Main
- Area: 240
- Dimensions: 20x12
Living room
- Description: Wood
- Level: Main
- Area: 252
- Dimensions: 18x14
Recreation room
- Description: Tile
- Level: Basement
- Area: 480
- Dimensions: 32x15
Heating
- Forced Air, Natural Gas
Cooling
- Central Air, Electric
Appliances
- Included: Dishwasher, Disposal, Range
- Laundry: Main Level, Laundry Room
Features
- Ceiling Fan(s), Walk-In Closet(s), Vaulted Ceiling(s), Wet Bar
- Flooring: Hardwood
- Doors: Storm Door(s)
- Windows: Storm Window(s)
- Basement: Finished
- Number of fireplaces: 2
- Fireplace features: Two, Living Room, Family Room, Gas
Interior area
- Total interior livable area: 3,958 sqft
- Finished area above ground: 2,170
- Finished area below ground: 1,788
Property
Parking
- Total spaces: 2
- Parking features: Attached, Garage Door Opener
- Garage spaces: 2
Features
- Levels: One
- Stories: 1
- Patio & porch: Patio, Covered, Deck
- Exterior features: Guttering - ALL, Sprinkler System
- Fencing: Wood
Lot
- Size: 0.28 Acres
- Features: Cul-De-Sac
Details
- Parcel number: 1330803102025.00
Construction
Type & style
- Home type: SingleFamily
- Architectural style: Ranch
- Property subtype: Single Family Onsite Built
Materials
- Frame w/Less than 50% Mas
- Foundation: Full, Day Light, Walk Out Below Grade
- Roof: Composition
Condition
- Year built: 1982
Utilities & green energy
- Gas: Natural Gas Available
- Utilities for property: Sewer Available, Natural Gas Available, Public
Community & HOA
Community
- Features: Jogging Path, Playground
- Subdivision: AMARADO ESTATES
HOA
- Has HOA: Yes
- Services included: Gen. Upkeep for Common Ar
- HOA fee: $680 annually
Location
- Region: Wichita
Financial & listing details
- Price per square foot: $105/sqft
- Tax assessed value: $409,900
- Annual tax amount: $5,149
- Date on market: 9/9/2026
- Cumulative days on market: 17 days
- Ownership: Individual
- Road surface type: Paved
Estimated market value
$407,700
$387,000 - $428,000
$2,752/mo
Price history
Price history is unavailable.
Public tax history
| Year | Property taxes | Tax assessment |
|---|---|---|
| 2025 | $5,149 +3.6% | $47,139 +5% |
| 2024 | $4,969 +8.7% | $44,896 +11% |
| 2023 | $4,570 0% | $40,446 |
| 2022 | $4,572 +6.1% | -- |
| 2021 | $4,311 +5.7% | -- |
| 2020 | $4,077 +8.7% | $35,292 +8.7% |
| 2019 | $3,752 -2.2% | $32,454 -1.8% |
| 2018 | $3,835 +4.4% | $33,063 |
| 2017 | $3,674 +5.5% | -- |
| 2016 | $3,483 +1.7% | -- |
| 2015 | $3,424 +2.1% | -- |
| 2014 | $3,354 | -- |
| 2013 | -- | -- |
| 2012 | -- | -- |
| 2011 | -- | $26,289 +5.6% |
| 2008 | -- | $24,898 +6% |
| 2007 | -- | $23,483 +4% |
| 2006 | -- | $22,575 -8.3% |
| 2005 | -- | $24,610 +9% |
| 2004 | -- | $22,575 |
| 2003 | -- | $22,575 +14.1% |
| 2002 | -- | $19,780 +3% |
| 2000 | -- | $19,205 |
Find assessor info on the county website
Monthly payment
Est. payment
Payment breakdown
Explore the cost of this home by adjusting the details. Changes won't be saved.Climate risks
Neighborhood: 67212
Nearby schools
Schools provided by the listing agent
- Elementary: McCollom
- Middle: Truesdell
- High: Northwest
Source: SCKMLS as distributed by MLS GRID. This data may not be complete. We recommend contacting the local school district to confirm school assignments for this home.
Similar homes
- $385,0004 bd4 ba3.6k sqft1701 N Amarado St, Wichita, KS 67212For Sale
 MLS ID #679260, Tammy King, On The Move, Inc.. SCKMLS as distributed by MLS GRID
 - $365,0003 bd4 ba3.4k sqft1513 N Valleyview Ct, Wichita, KS 67212For Sale
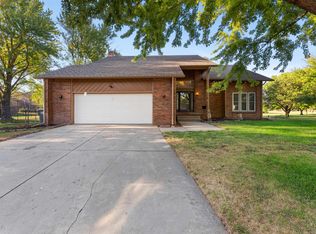 MLS ID #679550, Serilath Lane, High Point Realty, LLC. SCKMLS as distributed by MLS GRID
 - $400,0004 bd4 ba3.7k sqft9915 W Jamesburg St, Wichita, KS 67212For Sale
 MLS ID #679012, Lisa Mayfield, Berkshire Hathaway PenFed Realty. SCKMLS as distributed by MLS GRID
 - $365,0004 bd4 ba3.1k sqft10214 W Jamesburg St, Wichita, KS 67212For Sale
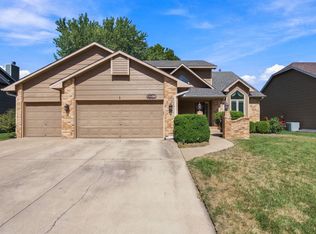 MLS ID #679241, Robin Wolfe, Berkshire Hathaway PenFed Realty. SCKMLS as distributed by MLS GRID
