Welcome to this beautifully designed two-story home nestled on a quiet cul-de-sac within walking distance to St. Elizabeth Ann Seaton. The spacious layout offers room for everyone, with comfortable gathering spaces, generous bedrooms, and a finished basement perfect for entertaining or additional living space. The main floor features a welcoming kitchen with a breakfast bar, informal dining area and a spacious family room highlighted by a cozy fireplace. A separate formal dining and living room provides the perfect setting for gatherings and special occasions. A half bath and laundry complete the main floor. Upstairs, the impressive owner's suite offers a private retreat with a massive en-suite bath featuring a separate soaking tub and shower. A versatile loft that can be used as a bedroom, or home office, two more bedrooms and bath complete the upper level. The finished basement expands the living space with a 5th bedroom, full bath, rec/game room, and multi-purpose room- ideal for work, hobbies or movie night. Outside enjoy the privacy of a fully fenced backyard, spacious deck of plenty of room to relax or entertain. Don't miss out on this beautiful home. Call today for your private showing!
Active
Price cut: $1K (9/11)
$374,900
228 N Prescott Cir, Wichita, KS 67212
5beds
3,169sqft
Single Family Onsite Built
Built in 1995
7,840 Square Feet Lot
$371,500 Zestimate®
$118/sqft
$-- HOA
What's special
- 59 days
- 368
- 25
Zillow last checked:
Listing updated:
Listed by:
Robbin Deel CELL:316-648-8494,
RE/MAX Premier
Source: SCKMLS as distributed by MLS GRID,MLS#: 677578
Facts & features
Interior
Bedrooms & bathrooms
- Bedrooms: 5
- Bathrooms: 4
- Full bathrooms: 3
- 1/2 bathrooms: 1
Primary bedroom
- Description: Carpet
- Level: Upper
- Area: 272
- Dimensions: 16x17
Bedroom
- Description: Carpet
- Level: Basement
- Area: 266
- Dimensions: 14x19
Bedroom
- Description: Carpet
- Level: Upper
- Area: 120
- Dimensions: 10x12
Bedroom
- Description: Carpet
- Level: Upper
- Area: 120
- Dimensions: 10x12
Bedroom
- Description: Carpet
- Level: Upper
- Area: 130
- Dimensions: 10x13
Dining room
- Description: Carpet
- Level: Main
- Area: 156
- Dimensions: 12x13
Dining room
- Description: Wood Laminate
- Level: Main
- Area: 121
- Dimensions: 11x11
Family room
- Description: Carpet
- Level: Main
- Area: 280
- Dimensions: 14x20
Kitchen
- Description: Wood Laminate
- Level: Main
- Area: 176
- Dimensions: 11x16
Living room
- Description: Carpet
- Level: Main
- Area: 266
- Dimensions: 14x19
Office
- Description: Carpet
- Level: Basement
- Area: 195
- Dimensions: 13x15
Recreation room
- Description: Carpet
- Level: Basement
- Area: 300
- Dimensions: 15x20
Heating
- Forced Air, Natural Gas
Cooling
- Central Air, Electric
Appliances
- Included: Dishwasher, Disposal, Microwave, Range
- Laundry: Main Level, Laundry Room
Features
- Ceiling Fan(s), Walk-In Closet(s), Vaulted Ceiling(s)
- Flooring: Laminate
- Windows: Window Coverings-All, Storm Window(s)
- Basement: Finished
- Number of fireplaces: 1
- Fireplace features: One, Family Room
Interior area
- Total interior livable area: 3,169 sqft
- Finished area above ground: 2,196
- Finished area below ground: 973
Property
Parking
- Total spaces: 2
- Parking features: Attached, Garage Door Opener
- Garage spaces: 2
Features
- Levels: Two
- Stories: 2
- Patio & porch: Deck
- Exterior features: Guttering - ALL
- Fencing: Wood
Lot
- Size: 7,840 Square Feet
- Features: Cul-De-Sac
Details
- Parcel number: 1341904202025.00
Construction
Type & style
- Home type: SingleFamily
- Architectural style: Traditional
- Property subtype: Single Family Onsite Built
Materials
- Frame w/Less than 50% Mas
- Foundation: Full, Day Light
- Roof: Composition
Condition
- Year built: 1995
Utilities & green energy
- Gas: Natural Gas Available
- Utilities for property: Sewer Available, Natural Gas Available, Public
Community & HOA
Community
- Subdivision: OAK CLIFF ESTATES
HOA
- Has HOA: No
Location
- Region: Wichita
Financial & listing details
- Price per square foot: $118/sqft
- Tax assessed value: $333,100
- Annual tax amount: $4,148
- Date on market: 8/14/2026
- Cumulative days on market: 60 days
- Ownership: Individual
- Road surface type: Paved
Estimated market value
$371,500
$353,000 - $390,000
$2,790/mo
Price history
Price history is unavailable.
Public tax history
| Year | Property taxes | Tax assessment |
|---|---|---|
| 2025 | $4,153 +15.8% | $38,307 +16.8% |
| 2024 | $3,586 +8.1% | $32,810 +11% |
| 2023 | $3,316 +12.1% | $29,556 |
| 2022 | $2,957 +5.5% | -- |
| 2021 | $2,803 +5.6% | -- |
| 2020 | $2,653 +4.9% | $23,081 +5% |
| 2019 | $2,528 +3.8% | $21,977 +4% |
| 2018 | $2,436 +5% | $21,126 |
| 2017 | $2,319 +100.2% | -- |
| 2016 | $1,158 -49.6% | -- |
| 2015 | $2,299 -1% | -- |
| 2014 | $2,323 | -- |
| 2013 | -- | -- |
| 2012 | -- | -- |
| 2011 | -- | $20,390 |
| 2008 | -- | $20,390 +6% |
| 2007 | -- | $19,240 +3% |
| 2006 | -- | $18,677 |
| 2005 | -- | $18,677 +3% |
| 2004 | -- | $18,136 +6% |
| 2003 | -- | $17,113 +3% |
| 2002 | -- | $16,618 |
| 2000 | -- | $16,618 |
Find assessor info on the county website
Monthly payment
Est. payment
Payment breakdown
Explore the cost of this home by adjusting the details. Changes won't be saved.Climate risks
Neighborhood: 67212
Nearby schools
Schools provided by the listing agent
- Elementary: Peterson
- Middle: Wilbur
- High: Northwest
Source: SCKMLS as distributed by MLS GRID. This data may not be complete. We recommend contacting the local school district to confirm school assignments for this home.

Similar homes
- $349,0004 bd4 ba3k sqft126 S Prescott St, Wichita, KS 67209For Sale
 MLS ID #679235, Sara Linnebur, Berkshire Hathaway PenFed Realty. SCKMLS as distributed by MLS GRID
 - $365,0004 bd4 ba3.1k sqft10214 W Jamesburg St, Wichita, KS 67212For Sale
 MLS ID #679241, Robin Wolfe, Berkshire Hathaway PenFed Realty. SCKMLS as distributed by MLS GRID
 - $329,9004 bd3 ba2.5k sqft110 N Karren Ct, Wichita, KS 67212For Sale
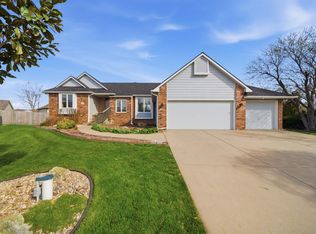 MLS ID #669986, Darren Copp, Coldwell Banker Plaza Real Estate. SCKMLS as distributed by MLS GRID
 - $349,0004 bd4 ba3.2k sqft1506 N Caddy Ct, Wichita, KS 67212For Sale
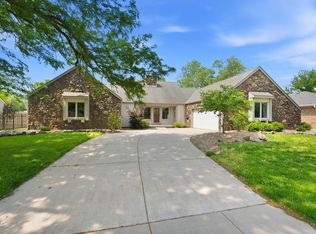 MLS ID #679870, Melody O'Callaghan, At Home Wichita Real Estate. SCKMLS as distributed by MLS GRID
