Welcome to a home where the backyard may just become your favorite room! This beautifully maintained 5 bedroom, 3 bath home in the desirable Maize School District offers an impressive in-ground swimming pool and a long list of updates that make this property truly move-in ready. The backyard is the star of the show, featuring a sparkling in-ground pool with a brand new liner installed in 2026, a new pool heater, and all new pool equipment within the past three years. And the recent addition of an irrigation well will keep the lawn and pool area looking their best. Whether you're hosting summer gatherings, relaxing poolside, or simply enjoying a quiet evening at home, this backyard is designed for making memories. Inside, the seller has continued to invest in the home. The entire first floor features new luxury vinyl plank flooring, creating a fresh and cohesive look throughout the main living areas. The fireplace, which had previously been removed by a former owner, has been reinstalled, bringing back a warm focal point to the living space. The kitchen has also been updated with granite countertops, adding both style and functionality. The three-car garage is insulated and sheet-rocked, offering plenty of room for vehicles, storage, hobbies, or a workshop. And there's even more peace of mind: the seller is having a new Class 3 roof installed prior to closing. With five bedrooms, three full baths, a three-car garage, an incredible pool area, numerous updates, and meticulous maintenance throughout, this is a home that has been thoughtfully cared for and continually improved. If you're looking for a home where the big-ticket improvements have already been addressed, and where summer fun is waiting in the backyard, this one deserves a closer look!
Pending
$375,000
11558 W Central Park St, Wichita, KS 67205
5beds
2,500sqft
Single Family Onsite Built
Built in 1998
9,583 Square Feet Lot
$-- Zestimate®
$150/sqft
$18/mo HOA
What's special
- 55 days
- 481
- 21
Likely to sell faster than
Zillow last checked:
Listing updated:
Listed by:
Pam Flesher 316-393-4015,
At Home Wichita Real Estate
Source: SCKMLS as distributed by MLS GRID,MLS#: 678975
Facts & features
Interior
Bedrooms & bathrooms
- Bedrooms: 5
- Bathrooms: 3
- Full bathrooms: 3
Primary bedroom
- Description: Luxury Vinyl
- Area: 190.5
- Dimensions: 15x12.7
Bedroom
- Description: Luxury Vinyl
- Area: 120
- Dimensions: 10x12
Bedroom
- Description: Luxury Vinyl
- Area: 116.6
- Dimensions: 10.6x11
Bedroom
- Description: Carpet
- Area: 106.7
- Dimensions: 11x9.7
Bedroom
- Description: Carpet
- Area: 126.1
- Dimensions: 13x9.7
Family room
- Description: Carpet
- Area: 503.5
- Dimensions: 26.5x19
Kitchen
- Description: Luxury Vinyl
- Area: 126
- Dimensions: 12x10.5
Living room
- Description: Luxury Vinyl
- Area: 206.5
- Dimensions: 14.75x14
Heating
- Forced Air
Cooling
- Central Air, Electric
Appliances
- Included: Dishwasher, Disposal
- Laundry: Main Level, 220 equipment
Features
- Ceiling Fan(s)
- Basement: Finished
- Has fireplace: Yes
- Fireplace features: Family Room, Gas
Interior area
- Total interior livable area: 2,500 sqft
- Finished area above ground: 1,258
- Finished area below ground: 1,242
Video & virtual tour
Property
Parking
- Total spaces: 3
- Parking features: Attached, Garage Door Opener
- Garage spaces: 3
Features
- Levels: One
- Stories: 1
- Patio & porch: Covered
- Exterior features: Guttering - ALL, Sprinkler System
- Has private pool: Yes
- Pool features: In Ground, Outdoor Pool
- Fencing: Wrought Iron
Lot
- Size: 9,583 Square Feet
- Features: Standard
Details
- Parcel number: 00345963
Construction
Type & style
- Home type: SingleFamily
- Architectural style: Ranch
- Property subtype: Single Family Onsite Built
Materials
- Frame w/Less than 50% Mas
- Foundation: Full, Day Light
- Roof: Composition
Condition
- Year built: 1998
Utilities & green energy
- Gas: Natural Gas Available
- Utilities for property: Sewer Available, Natural Gas Available, Public
Community & HOA
Community
- Features: Jogging Path, Lake, Playground
- Subdivision: ABERDEEN
HOA
- Has HOA: Yes
- Services included: Gen. Upkeep for Common Ar
- HOA fee: $216 annually
Location
- Region: Wichita
Financial & listing details
- Price per square foot: $150/sqft
- Tax assessed value: $344,500
- Annual tax amount: $4,664
- Date on market: 9/11/2026
- Cumulative days on market: 55 days
- Ownership: Individual
- Road surface type: Paved
Estimated market value
Not available
Estimated sales range
Not available
Not available
Price history
Price history is unavailable.
Public tax history
| Year | Property taxes | Tax assessment |
|---|---|---|
| 2025 | $4,668 +4.8% | $39,618 +6.4% |
| 2024 | $4,456 +15.5% | $37,249 +17.4% |
| 2023 | $3,859 -0.5% | $31,741 |
| 2022 | $3,877 +9.7% | -- |
| 2021 | $3,535 +6.8% | -- |
| 2020 | $3,311 +10.1% | $27,129 +9.9% |
| 2019 | $3,008 +3.2% | $24,680 +3% |
| 2018 | $2,915 +20.9% | $23,955 |
| 2017 | $2,412 +100.1% | -- |
| 2016 | $1,205 -49.4% | -- |
| 2015 | $2,384 +1.4% | -- |
| 2014 | $2,351 | -- |
| 2013 | -- | -- |
| 2012 | -- | -- |
| 2011 | -- | $19,781 |
| 2008 | -- | $19,781 +3% |
| 2007 | -- | $19,206 +12.8% |
| 2006 | -- | $17,021 -8.4% |
| 2005 | -- | $18,573 +6% |
| 2004 | -- | $17,527 |
| 2003 | -- | $17,527 +13.6% |
| 2002 | -- | $15,434 +10.5% |
| 2000 | -- | $13,973 |
Find assessor info on the county website
Monthly payment
Est. payment
Payment breakdown
Explore the cost of this home by adjusting the details. Changes won't be saved.Climate risks
Neighborhood: 67205
Nearby schools
Schools provided by the listing agent
- Elementary: Maize USD266
- Middle: Maize
- High: Maize
Source: SCKMLS as distributed by MLS GRID. This data may not be complete. We recommend contacting the local school district to confirm school assignments for this home.
- $277,5003 bd3 ba1.2k sqft11562 W Central Park St, Wichita, KS 67205Off Market
- $380,1005 bd3 ba2.8k sqft11554 W Central Park St, Wichita, KS 67205Off Market

- $344,1003 bd3 ba2.1k sqft11546 W Central Park Ct, Wichita, KS 67205Off Market
- $285,0003 bd2 ba1.3k sqft11564 W Central Park St, Wichita, KS 67205Off Market
Similar homes
- $309,0005 bd3 ba2.1k sqft11622 W Ryan Pl, Wichita, KS 67205For Sale
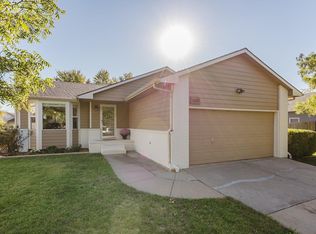 MLS ID #681165, Chris Dawson, Orenda Real Estate Services, LLC. SCKMLS as distributed by MLS GRID
- $355,0004 bd3 ba2.1k sqft3411 N Pepper Ridge St, Wichita, KS 67205For Sale
 MLS ID #680735, Danielle Wildeman, Reece Nichols South Central Kansas. SCKMLS as distributed by MLS GRID
- $385,0004 bd4 ba3.1k sqft2553 N Hazelwood St, Wichita, KS 67205For Sale
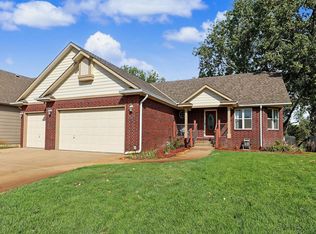 MLS ID #679344, Sissy Koury, RE/MAX Premier. SCKMLS as distributed by MLS GRID
- $--4 bd3 ba2.9k sqft222 S Decker Ct, Wichita, KS 67235Auction
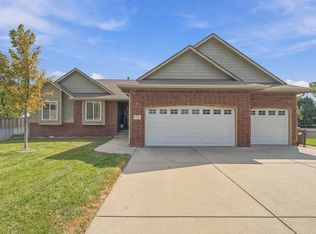 MLS ID #681186, Megan Rae Niedens, McCurdy Real Estate & Auction, LLC. SCKMLS as distributed by MLS GRID
