Well-maintained and move-in ready, this 5-bedroom, 3-bath home in West Ridge Estates offers 2,120 finished sq. ft. of comfortable living space in the Maize School District. Recent improvements make this home easy to enjoy from day one, including a completely new roof in 2025, painted brick exterior, updated deck, fresh interior finishes, brand new water heater and higher-quality LVP flooring throughout the main living areas. The main level features vaulted ceilings, a welcoming living area with a wood-burning fireplace, dining space and an updated kitchen with white cabinetry, quartz countertops and a center island. The primary bedroom has been freshly painted, and the remodeled primary bathroom includes a tiled shower, updated vanity, lighting and flooring. Two additional bedrooms and a full bath complete the main level. A finished view-out basement expands the living space with a spacious family room, two additional full bedrooms and another full bathroom—ideal for a growing family, guests, a home office or a dedicated kids’ space. Step outside to a large, fully privacy-fenced backyard with mature trees, a sprinkler system and an oversized updated/stained deck, creating plenty of room for entertaining and enjoying the outdoors. The concrete patio area provides even more space for outdoor living, while beautiful sunrises and abundant natural light add to the home’s appeal. Location is a major highlight, with New Market Square, shopping, dining and the Northwest YMCA nearby. Residents also enjoy low HOA dues along with access to a neighborhood park, pond and walking path. With five bedrooms, three full bathrooms, a finished view-out basement, substantial recent improvements and an excellent west Wichita location, this home offers the space, updates and convenience you’ve been looking for. Buyers agents welcome!
Active
$309,000
11622 W Ryan Pl, Wichita, KS 67205
5beds
2,120sqft
Single Family Onsite Built
Built in 2002
10,018 Square Feet Lot
$304,500 Zestimate®
$146/sqft
$21/mo HOA
What's special
- 1 day
- 335
- 37
Zillow last checked:
Listing updated:
Listed by:
Chris Dawson offers@orendarealestate.com,
Orenda Real Estate Services, LLC
Source: SCKMLS as distributed by MLS GRID,MLS#: 681165
Facts & features
Interior
Bedrooms & bathrooms
- Bedrooms: 5
- Bathrooms: 3
- Full bathrooms: 3
Primary bedroom
- Description: Carpet
- Level: Main
- Area: 154
- Dimensions: 11 x 14
Kitchen
- Description: Wood
- Level: Main
- Area: 203.5
- Dimensions: 11 x 18.5
Living room
- Description: Wood
- Level: Main
- Area: 256
- Dimensions: 16 x 16
Heating
- Forced Air
Cooling
- Central Air, Electric
Appliances
- Included: Dishwasher, Disposal, Microwave, Range, Refrigerator
- Laundry: In Basement, Sink
Features
- Ceiling Fan(s)
- Flooring: Laminate
- Doors: Storm Door(s)
- Windows: Window Coverings-All
- Basement: Finished
- Number of fireplaces: 1
- Fireplace features: One, Living Room, Wood Burning
Interior area
- Total interior livable area: 2,120 sqft
- Finished area above ground: 1,160
- Finished area below ground: 960
Property
Parking
- Total spaces: 2
- Parking features: Attached
- Garage spaces: 2
Features
- Levels: One
- Stories: 1
- Patio & porch: Patio, Deck
- Exterior features: Guttering - ALL, Sprinkler System
- Fencing: Wood
Lot
- Size: 10,018 Square Feet
- Features: Standard
Details
- Parcel number: 1330602201030.00
Construction
Type & style
- Home type: SingleFamily
- Architectural style: Ranch
- Property subtype: Single Family Onsite Built
Materials
- Frame w/Less than 50% Mas
- Foundation: Full, View Out
- Roof: Composition
Condition
- Year built: 2002
Utilities & green energy
- Gas: Natural Gas Available
- Utilities for property: Natural Gas Available, Public, Sewer Available
Community & HOA
Community
- Subdivision: WEST RIDGE ESTATES
HOA
- Has HOA: Yes
- Services included: Gen. Upkeep for Common Ar
- HOA fee: $250 annually
Location
- Region: Wichita
Financial & listing details
- Price per square foot: $146/sqft
- Tax assessed value: $285,700
- Annual tax amount: $3,843
- Date on market: 10/29/2026
- Cumulative days on market: 2 days
- Ownership: Individual
- Road surface type: Paved
Estimated market value
$304,500
$289,000 - $320,000
$2,138/mo
Price history
Price history is unavailable.
Public tax history
| Year | Property taxes | Tax assessment |
|---|---|---|
| 2025 | $3,843 +17.6% | $32,856 +18.7% |
| 2024 | $3,268 +9.5% | $27,681 +12% |
| 2023 | $2,985 +8.7% | $24,714 |
| 2022 | $2,745 +7.5% | -- |
| 2021 | $2,553 +6.1% | -- |
| 2020 | $2,407 +5.1% | $19,804 +5% |
| 2019 | $2,290 +4.2% | $18,861 +4% |
| 2018 | $2,197 +3.2% | $18,136 |
| 2017 | $2,130 +73.1% | -- |
| 2016 | $1,230 -48.2% | -- |
| 2015 | $2,377 +7.9% | -- |
| 2014 | $2,203 | -- |
| 2013 | -- | -- |
| 2012 | -- | -- |
| 2011 | -- | $15,410 +6.1% |
| 2008 | -- | $14,525 +3.1% |
| 2007 | -- | $14,088 +3% |
| 2006 | -- | $13,674 +9% |
| 2005 | -- | $12,547 +6% |
| 2004 | -- | $11,834 +21.8% |
| 2003 | -- | $9,713 +7994.2% |
| 2002 | -- | $120 |
Find assessor info on the county website
Monthly payment
Est. payment
Payment breakdown
Explore the cost of this home by adjusting the details. Changes won't be saved.Climate risks
Neighborhood: 67205
Nearby schools
Schools provided by the listing agent
- Elementary: Maize USD266
- Middle: Maize
- High: Maize
Source: SCKMLS as distributed by MLS GRID. This data may not be complete. We recommend contacting the local school district to confirm school assignments for this home.


Similar homes
- $330,0004 bd3 ba2.2k sqft9437 W Ryan St, Wichita, KS 67205For Sale
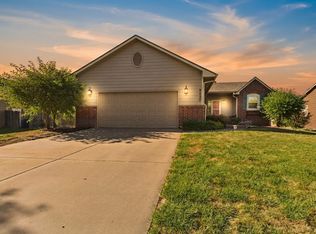 MLS ID #679617, Steve Myers, LPT Realty, LLC. SCKMLS as distributed by MLS GRID
- $260,0004 bd3 ba2.4k sqft2721 N Stoney Point Ct, Wichita, KS 67205For Sale
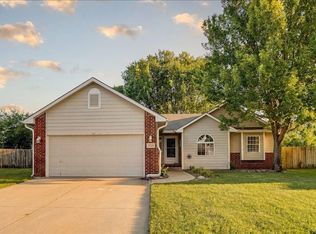 MLS ID #674711, Bobbie Lane, Real Broker, LLC. SCKMLS as distributed by MLS GRID
- $355,0004 bd3 ba2.1k sqft3411 N Pepper Ridge St, Wichita, KS 67205For Sale
 MLS ID #680735, Danielle Wildeman, Reece Nichols South Central Kansas. SCKMLS as distributed by MLS GRID
- $355,0004 bd4 ba3.1k sqft10214 W Jamesburg St, Wichita, KS 67212For Sale
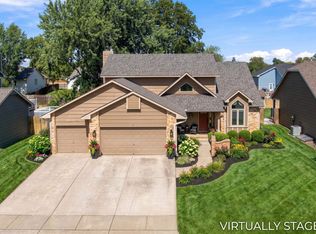 MLS ID #681065, Robin Wolfe, Berkshire Hathaway PenFed Realty. SCKMLS as distributed by MLS GRID
