***LAKE LOT*** in desirable Maize School District. This home is newly updated to include new granite countertops in kitchen. Updated bathrooms. New blinds, new exterior paint Spring 2026, new basement carpet. Too many updates to list. (see photos) All appliances remain and include: range, microwave, dishwasher and refrigerator. This home is move in ready with spectacular views of the lake. There is also an unfinished 12x10 bonus room in the basement. This one will not last long!
Active
$295,000
11414 W Bella Vis, Wichita, KS 67212
4beds
1,895sqft
Single Family Onsite Built
Built in 2002
9,583 Square Feet Lot
$291,600 Zestimate®
$156/sqft
$13/mo HOA
What's special
- 55 days
- 527
- 46
Likely to sell faster than
Zillow last checked:
Listing updated:
Listed by:
Paula Clouse CELL:316-706-6566,
Berkshire Hathaway PenFed Realty
Source: SCKMLS as distributed by MLS GRID,MLS#: 677493
Facts & features
Interior
Bedrooms & bathrooms
- Bedrooms: 4
- Bathrooms: 3
- Full bathrooms: 3
Primary bedroom
- Description: Wood
- Level: Main
- Area: 166.6
- Dimensions: 14x11.9
Bedroom
- Description: Wood
- Level: Main
- Area: 120
- Dimensions: 10x12
Bedroom
- Description: Wood
- Level: Main
- Area: 120
- Dimensions: 10x12
Bedroom
- Description: Carpet
- Level: Basement
- Area: 130
- Dimensions: 13x10
Bonus room
- Description: Concrete
- Level: Basement
- Area: 120
- Dimensions: 12x10
Family room
- Description: Carpet
- Level: Basement
- Area: 338
- Dimensions: 13x26
Kitchen
- Description: Wood
- Level: Main
- Area: 188
- Dimensions: 18.8x10
Living room
- Description: Wood
- Level: Main
- Area: 244.8
- Dimensions: 18x13.6
Heating
- Forced Air, Natural Gas
Cooling
- Central Air, Electric
Appliances
- Included: Dishwasher, Disposal, Microwave, Refrigerator, Range
- Laundry: In Basement, 220 equipment
Features
- Ceiling Fan(s)
- Flooring: Hardwood
- Windows: Window Coverings-All
- Basement: Finished
- Has fireplace: No
Interior area
- Total interior livable area: 1,895 sqft
- Finished area above ground: 1,042
- Finished area below ground: 853
Property
Parking
- Total spaces: 2
- Parking features: Attached
- Garage spaces: 2
Features
- Levels: One
- Stories: 1
- Patio & porch: Patio
- Exterior features: Guttering - ALL, Sprinkler System
- Waterfront features: Pond/Lake
Lot
- Size: 9,583 Square Feet
Details
- Parcel number: 1330702103080.00
Construction
Type & style
- Home type: SingleFamily
- Architectural style: Ranch
- Property subtype: Single Family Onsite Built
Materials
- Frame w/Less than 50% Mas
- Foundation: Full, Day Light
- Roof: Composition
Condition
- Year built: 2002
Utilities & green energy
- Gas: Natural Gas Available
- Water: Lagoon
- Utilities for property: Natural Gas Available, Public
Community & HOA
Community
- Features: Lake
- Subdivision: WOODBRIDGE
HOA
- Has HOA: Yes
- Services included: Gen. Upkeep for Common Ar
- HOA fee: $160 annually
Location
- Region: Wichita
Financial & listing details
- Price per square foot: $156/sqft
- Tax assessed value: $227,900
- Annual tax amount: $3,031
- Date on market: 8/13/2026
- Cumulative days on market: 56 days
- Ownership: Trust
- Road surface type: Paved
Estimated market value
$291,600
$277,000 - $306,000
$1,939/mo
Price history
Price history is unavailable.
Public tax history
| Year | Property taxes | Tax assessment |
|---|---|---|
| 2025 | $3,031 +8.6% | $26,209 +10% |
| 2024 | $2,790 +9.2% | $23,829 +12.1% |
| 2023 | $2,556 -0.5% | $21,264 |
| 2022 | $2,570 +8.4% | -- |
| 2021 | $2,370 | -- |
| 2020 | -- | $18,228 +7% |
| 2019 | -- | $17,032 +3% |
| 2018 | -- | $16,537 |
| 2017 | -- | -- |
| 2016 | -- | -- |
| 2015 | -- | -- |
| 2014 | -- | -- |
| 2013 | -- | -- |
| 2012 | -- | -- |
| 2011 | -- | $15,755 +3% |
| 2008 | -- | $15,295 +3% |
| 2007 | -- | $14,847 +3% |
| 2006 | -- | $14,410 -4.3% |
| 2005 | -- | $15,065 +3% |
| 2004 | -- | $14,628 +32.7% |
| 2003 | -- | $11,022 |
| 2002 | -- | -- |
| 2000 | -- | -- |
Find assessor info on the county website
Monthly payment
Est. payment
Payment breakdown
Explore the cost of this home by adjusting the details. Changes won't be saved.Climate risks
Neighborhood: 67212
Nearby schools
Schools provided by the listing agent
- Elementary: Maize USD266
- Middle: Maize
- High: Maize
Source: SCKMLS as distributed by MLS GRID. This data may not be complete. We recommend contacting the local school district to confirm school assignments for this home.
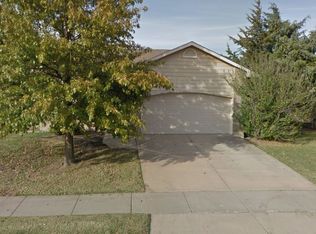

Similar homes
- $289,9004 bd3 ba2k sqft1813 N Pine Grove St, Wichita, KS 67212For Sale
 MLS ID #680075, Don Hamm, Wheat State Realty, LLC. SCKMLS as distributed by MLS GRID
 - $290,0004 bd3 ba2.2k sqft1817 N Shefford Cir, Wichita, KS 67212For Sale
 MLS ID #677552, Heather Stevenson, Lange Real Estate. SCKMLS as distributed by MLS GRID
 - $280,0004 bd3 ba1.8k sqft11514 W Westport St, Wichita, KS 67212For Sale
 MLS ID #679123, Chris Lary-Cowel, RE/MAX Premier. SCKMLS as distributed by MLS GRID
 - $269,0004 bd3 ba1.9k sqft11706 W Westport St, Wichita, KS 67212For Sale
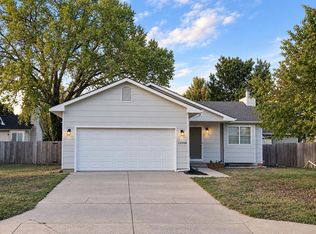 MLS ID #678723, Hidi Byrd, Reece Nichols South Central Kansas. SCKMLS as distributed by MLS GRID
