Well-maintained and thoughtfully updated over the years, this spacious 4-bedroom, 3-bath home offers a functional open layout with plenty of room to spread out. The main level features a vaulted living room with fireplace, 3 bedrooms, 2 bathrooms, and an open kitchen featuring quartz countertops, updated sink and backsplash, and new light fixtures. Quartz countertops continue into the main-level bathrooms, while new LVP and carpet add a fresh, updated feel throughout. The original main-floor laundry area has been converted into a convenient pantry, with laundry located in the basement. The daylight basement adds even more living space with a large family room, wet bar with granite countertops, 1 additional bedroom, 1 bathroom, laundry area, and generous storage. This home has seen continued improvements over the years, with updates made inside and out rather than all at once. Roofing and siding were replaced in 2021, with more recent improvements including flooring, lighting, kitchen and bathroom countertops, and fresh stain on the large 16x20 deck. Outside, mature trees surround the spacious cul-de-sac lot, providing plenty of room to enjoy the outdoors. With a flexible floor plan, numerous updates, and plenty of indoor and outdoor living space, this home is ready for its next owner.
Contingent
$290,000
345 S Firefly Ct, Wichita, KS 67235
4beds
2,271sqft
Single Family Onsite Built
Built in 1991
0.25 Acres Lot
$287,600 Zestimate®
$128/sqft
$3/mo HOA
What's special
- 39 days
- 375
- 20
Zillow last checked:
Listing updated:
Listed by:
Tyler Sterrett CELL:316-304-1197,
Keller Williams Signature Partners, LLC
Source: SCKMLS as distributed by MLS GRID,MLS#: 678340
Facts & features
Interior
Bedrooms & bathrooms
- Bedrooms: 4
- Bathrooms: 3
- Full bathrooms: 3
Primary bedroom
- Description: Carpet
- Level: Main
- Area: 196.92
- Dimensions: 11'7X17
Bedroom
- Description: Wood Laminate
- Level: Main
- Area: 100
- Dimensions: 10x10
Bedroom
- Description: Wood Laminate
- Level: Main
- Area: 120
- Dimensions: 10x12
Bedroom
- Description: Carpet
- Level: Basement
- Area: 142.58
- Dimensions: 14'6x9'10
Dining room
- Description: Carpet
- Level: Main
- Area: 80
- Dimensions: 10X8
Family room
- Description: Carpet
- Level: Basement
- Area: 640
- Dimensions: 16x40
Kitchen
- Description: Wood Laminate
- Level: Main
- Area: 150.67
- Dimensions: 9'5x16
Living room
- Description: Carpet
- Level: Main
- Area: 189
- Dimensions: 13.5X14
Heating
- Forced Air, Natural Gas
Cooling
- Central Air, Electric
Appliances
- Laundry: In Basement
Features
- Ceiling Fan(s), Walk-In Closet(s), Vaulted Ceiling(s), Wet Bar
- Flooring: Laminate
- Doors: Storm Door(s)
- Windows: Storm Window(s)
- Basement: Finished
- Number of fireplaces: 1
- Fireplace features: One, Living Room, Wood Burning, Gas Starter, Glass Doors
Interior area
- Total interior livable area: 2,271 sqft
- Finished area above ground: 1,271
- Finished area below ground: 1,000
Property
Parking
- Total spaces: 2
- Parking features: Attached, Garage Door Opener
- Garage spaces: 2
Features
- Levels: One
- Stories: 1
- Patio & porch: Deck
- Exterior features: Guttering - ALL, Irrigation Well, Sprinkler System
Lot
- Size: 0.25 Acres
- Features: Cul-De-Sac
Details
- Parcel number: 00248050
Construction
Type & style
- Home type: SingleFamily
- Architectural style: Ranch,Traditional
- Property subtype: Single Family Onsite Built
Materials
- Frame w/Less than 50% Mas
- Foundation: Full, Day Light
- Roof: Composition
Condition
- Year built: 1991
Utilities & green energy
- Gas: Natural Gas Available
- Utilities for property: Sewer Available, Natural Gas Available, Public
Community & HOA
Community
- Subdivision: MAPLE VALLEY
HOA
- Has HOA: Yes
- HOA fee: $30 annually
Location
- Region: Wichita
Financial & listing details
- Price per square foot: $128/sqft
- Tax assessed value: $254,900
- Annual tax amount: $3,237
- Date on market: 8/29/2026
- Cumulative days on market: 19 days
- Ownership: Individual
- Road surface type: Paved
Estimated market value
$287,600
$273,000 - $302,000
$2,164/mo
Price history
Price history is unavailable.
Public tax history
| Year | Property taxes | Tax assessment |
|---|---|---|
| 2025 | $3,242 +4% | $29,314 +5% |
| 2024 | $3,117 +7.3% | $27,922 +10.2% |
| 2023 | $2,906 +15.9% | $25,346 |
| 2022 | $2,506 +6.6% | -- |
| 2021 | $2,351 +5.6% | -- |
| 2020 | $2,226 +4.4% | $18,895 +5% |
| 2019 | $2,132 +5.5% | $17,998 +7% |
| 2018 | $2,021 +2.8% | $16,825 |
| 2017 | $1,966 +102.9% | -- |
| 2016 | $969 -50.6% | -- |
| 2015 | $1,959 -1.3% | -- |
| 2014 | $1,986 | -- |
| 2013 | -- | -- |
| 2012 | -- | -- |
| 2011 | -- | $16,848 -2% |
| 2008 | -- | $17,193 +6% |
| 2007 | -- | $16,215 +3% |
| 2006 | -- | $15,744 +3% |
| 2005 | -- | $15,284 +3% |
| 2004 | -- | $14,835 +3% |
| 2003 | -- | $14,398 +3% |
| 2002 | -- | $13,984 +9.2% |
| 2000 | -- | $12,811 |
Find assessor info on the county website
Monthly payment
Est. payment
Payment breakdown
Explore the cost of this home by adjusting the details. Changes won't be saved.Climate risks
Neighborhood: 67235
Nearby schools
Schools provided by the listing agent
- Elementary: Apollo
- Middle: Dwight D. Eisenhower
- High: Dwight D. Eisenhower
Source: SCKMLS as distributed by MLS GRID. This data may not be complete. We recommend contacting the local school district to confirm school assignments for this home.

Similar homes
- $289,9004 bd3 ba2k sqft1813 N Pine Grove St, Wichita, KS 67212For Sale
 MLS ID #680075, Don Hamm, Wheat State Realty, LLC. SCKMLS as distributed by MLS GRID
 - $330,0004 bd3 ba2.2k sqft1003 N 119th Ct W, Wichita, KS 67235For Sale
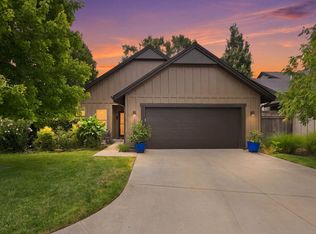 MLS ID #677167, Tiffany Voran, Berkshire Hathaway PenFed Realty. SCKMLS as distributed by MLS GRID
 - $265,0004 bd3 ba2.1k sqft819 N Pine Grove St, Wichita, KS 67212For Sale
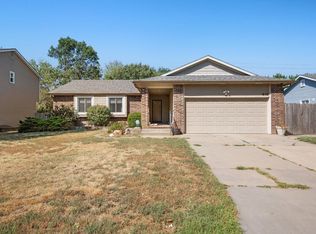 MLS ID #678623, Bryce Jones, RE/MAX Premier. SCKMLS as distributed by MLS GRID
 - $280,0004 bd3 ba1.8k sqft11514 W Westport St, Wichita, KS 67212For Sale
 MLS ID #679123, Chris Lary-Cowel, RE/MAX Premier. SCKMLS as distributed by MLS GRID
