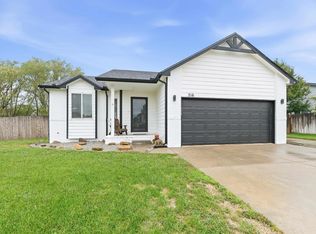
Welcome home to 1851 E Autumn Cir in Goddard! Tucked away on a quiet cul-de-sac, this well-maintained home offers 3 bedrooms, 3 bathrooms and over 2,100 sq. ft. of finished living space, along with a finished basement and plenty of room to spread out. Step inside to a comfortable, functional floor plan featuring a welcoming living area with a natural gas fireplace, perfect for relaxing or entertaining. The kitchen offers granite countertops, pull-out shelving in the cabinetry and updated appliances, including a newer stove and dishwasher. Granite countertops were also added to two upstairs bathrooms. Several major improvements have already been completed, including a NEW ROOF in 2023, along with siding repairs, new guttering and exterior paint. The home also features six Renewal by Andersen windows and a Renewal by Andersen patio door, providing another valuable upgrade. The finished basement adds additional living and entertaining space, while the furnace is equipped with a humidifier and the home has a water softener. The A/C received a new capacitor in summer 2026. Outside, enjoy a spacious backyard with a sprinkler system installed in 2024, storage shed with a newer roof and paint, plus both a large rolling gate and smaller access gate. The driveway also received approximately $4,000 in repairs in 2026. Located in Goddard with convenient access to schools, shopping, dining and west Wichita. With a long list of improvements and plenty of indoor and outdoor space, 1851 E Autumn Cir is ready for its next owner. Schedule your showing today!
Active
$293,000
1851 E Autumn Cir, Goddard, KS 67052
3beds
2,162sqft
Single Family Onsite Built
Built in 2002
0.33 Acres Lot
$290,600 Zestimate®
$136/sqft
$21/mo HOA
What's special
- 16 days
- 500
- 35
Zillow last checked:
Listing updated:
Listed by:
Susanne Spring OFF:316-529-3100,
Lange Real Estate
Source: SCKMLS as distributed by MLS GRID,MLS#: 680310
Facts & features
Interior
Bedrooms & bathrooms
- Bedrooms: 3
- Bathrooms: 3
- Full bathrooms: 3
Primary bedroom
- Description: Carpet
- Level: Main
- Area: 163.2
- Dimensions: 13.6x12
Bedroom
- Description: Carpet
- Level: Main
- Area: 134.64
- Dimensions: 13.6x9.9
Kitchen
- Description: Wood
- Level: Main
- Area: 101.76
- Dimensions: 10.6x9.6
Living room
- Description: Carpet
- Level: Main
- Area: 302.51
- Dimensions: 17.9x16.9
Heating
- Has Heating (Unspecified Type)
Cooling
- Central Air, Electric
Appliances
- Included: Dishwasher, Disposal, Refrigerator, Range, Trash Compactor, Humidifier
- Laundry: In Basement
Features
- Walk-In Closet(s), Vaulted Ceiling(s)
- Flooring: Hardwood
- Basement: Finished
- Has fireplace: Yes
- Fireplace features: Living Room, Gas, Gas Starter
Interior area
- Total interior livable area: 2,162 sqft
- Finished area above ground: 1,098
- Finished area below ground: 1,064
Video & virtual tour
Property
Parking
- Total spaces: 2
- Parking features: Attached
- Garage spaces: 2
Features
- Levels: One
- Stories: 1
Lot
- Size: 0.33 Acres
- Features: Cul-De-Sac
Details
- Parcel number: 00479088
Construction
Type & style
- Home type: SingleFamily
- Architectural style: Ranch
- Property subtype: Single Family Onsite Built
Materials
- Frame w/Less than 50% Mas
- Foundation: Full, View Out
- Roof: Composition
Condition
- Year built: 2002
Utilities & green energy
- Gas: Natural Gas Available
- Utilities for property: Natural Gas Available, Public
Community & HOA
Community
- Security: Smoke Detector(s)
- Subdivision: SEASONS
HOA
- Has HOA: Yes
- Services included: Gen. Upkeep for Common Ar
- HOA fee: $250 annually
Location
- Region: Goddard
Financial & listing details
- Price per square foot: $136/sqft
- Tax assessed value: $246,600
- Annual tax amount: $3,798
- Date on market: 10/10/2026
- Cumulative days on market: 10 days
- Ownership: Trust
Estimated market value
$290,600
$276,000 - $305,000
$1,994/mo
Price history
Price history is unavailable.
Public tax history
| Year | Property taxes | Tax assessment |
|---|---|---|
| 2025 | $3,803 +0.7% | $28,359 0% |
| 2024 | $3,777 +9.6% | $28,360 +8% |
| 2023 | $3,446 +14.8% | $26,267 |
| 2022 | $3,001 +5.4% | -- |
| 2021 | $2,847 +4.7% | -- |
| 2020 | $2,719 +7.5% | $19,953 +8% |
| 2019 | $2,529 +1.5% | $18,469 +3% |
| 2018 | $2,492 +12% | $17,929 |
| 2017 | $2,225 +58.1% | -- |
| 2016 | $1,407 -54.9% | -- |
| 2015 | $3,121 -2.4% | -- |
| 2014 | $3,197 | -- |
| 2013 | -- | -- |
| 2012 | -- | -- |
| 2011 | -- | $13,398 |
| 2008 | -- | $13,398 +9.2% |
| 2007 | -- | $12,271 +6% |
| 2006 | -- | $11,581 +3% |
| 2005 | -- | $11,248 +6% |
| 2004 | -- | $10,615 |
| 2003 | -- | $10,615 +388.7% |
| 2002 | -- | $2,172 |
Find assessor info on the county website
Monthly payment
Est. payment
Payment breakdown
Explore the cost of this home by adjusting the details. Changes won't be saved.Climate risks
Neighborhood: 67052
Nearby schools
Schools provided by the listing agent
- Elementary: Oak Street
- Middle: Dwight D. Eisenhower
- High: Dwight D. Eisenhower
Source: SCKMLS as distributed by MLS GRID. This data may not be complete. We recommend contacting the local school district to confirm school assignments for this home.

Similar homes
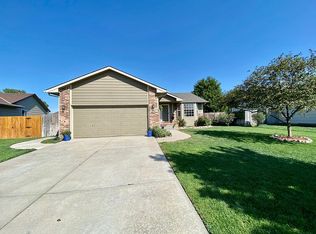
- $280,0004 bd3 ba1.8k sqft1708 N Cleary Ln, Goddard, KS 67052For Sale
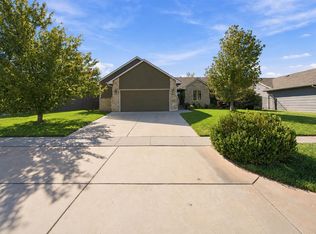 MLS ID #680442, Joshua Iron Wing, Heritage 1st Realty. SCKMLS as distributed by MLS GRID
 - $289,0005 bd2 ba2.3k sqft610 S Walnut St, Goddard, KS 67052For Sale
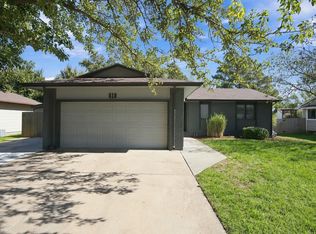 MLS ID #680762, Amanda Treadwell, Keller Williams Signature Partners, LLC. SCKMLS as distributed by MLS GRID
 - $259,9003 bd2 ba1.4k sqft1730 E Winterset Cir, Goddard, KS 67052For Sale
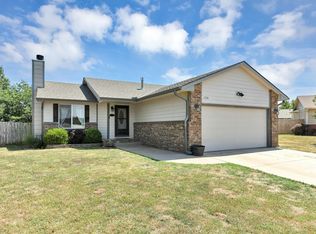 MLS ID #677559, Rachel Lange-Mills, Lange Real Estate. SCKMLS as distributed by MLS GRID
 - $295,5005 bd3 ba2.4k sqft216 W Poplar St, Goddard, KS 67052For Sale
 MLS ID #679700, Michelle Crouch, Berkshire Hathaway PenFed Realty. SCKMLS as distributed by MLS GRID
