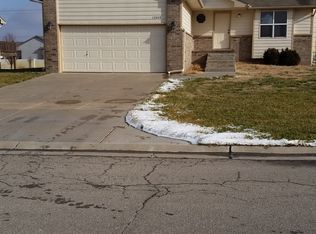
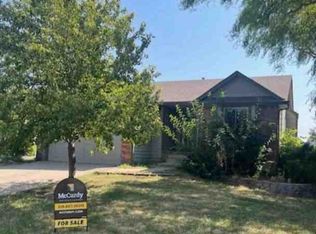
Welcome home to this beautifully updated 5-bedroom ranch located in the highly desirable Goddard School District and welcoming Turkey Creek development. With an impressive list of recent improvements, this home offers the fresh, move-in-ready feel today’s buyers are looking for. Step inside to discover all-new flooring throughout, fresh interior paint, and new windows and blinds that create a bright, comfortable, and quiet living environment. The kitchen and baths have been refreshed with new appliances, while updated mirrors and plumbing fixtures add a clean, modern finishing touch throughout the home. Enjoy cozy winter evenings around the wood-burning fireplace, or head outside to the newly rebuilt deck—perfect for relaxing, grilling, and entertaining family and friends. Additional upgrades include a new garage overhead door and a new water heater, providing even more peace of mind for the next owner. Outside, an irrigation well and sprinkler system make it easy to keep the lawn looking its best throughout the summer. And one more great benefit—NO SPECIALS! With 5 bedrooms, numerous updates, a desirable neighborhood, and Goddard schools, this home offers a lot to love. Don’t miss your opportunity to make it yours. Schedule your showing today!
Pending
Price cut: $15K (10/9)
$285,000
12013 W Grant Ct, Wichita, KS 67235
5beds
2,138sqft
Single Family Onsite Built
Built in 2005
0.27 Acres Lot
$-- Zestimate®
$133/sqft
$20/mo HOA
What's special
- 57 days
- 387
- 34
Zillow last checked:
Listing updated:
Listed by:
Joe Torske 316-461-8026,
Platinum Realty LLC
Source: SCKMLS as distributed by MLS GRID,MLS#: 679168
Facts & features
Interior
Bedrooms & bathrooms
- Bedrooms: 5
- Bathrooms: 3
- Full bathrooms: 3
Primary bedroom
- Description: Carpet
- Level: Main
- Area: 161
- Dimensions: 14x11'6"
Bedroom
- Description: Carpet
- Level: Main
- Area: 109.25
- Dimensions: 9'6"x11'6"
Bedroom
- Description: Carpet
- Level: Main
- Area: 110
- Dimensions: 10x11
Bedroom
- Description: Carpet
- Level: Basement
- Area: 109.25
- Dimensions: 9'6x11'6"
Bedroom
- Level: Basement
- Area: 130
- Dimensions: 13x10
Dining room
- Description: Laminate - Other
- Level: Main
- Area: 110
- Dimensions: 10x11
Kitchen
- Description: Laminate - Other
- Level: Main
- Area: 110
- Dimensions: 10x11
Living room
- Description: Laminate - Other
- Level: Main
- Area: 240
- Dimensions: 15x16
Recreation room
- Description: Carpet
- Level: Basement
- Area: 390
- Dimensions: 15x26
Heating
- Forced Air
Cooling
- Central Air
Appliances
- Included: Dishwasher, Disposal, Microwave, Range
- Laundry: In Basement
Features
- Ceiling Fan(s)
- Basement: Finished
- Number of fireplaces: 1
- Fireplace features: One, Glass Doors
Interior area
- Total interior livable area: 2,138 sqft
- Finished area above ground: 1,198
- Finished area below ground: 940
Video & virtual tour
Property
Parking
- Total spaces: 2
- Parking features: Attached
- Garage spaces: 2
Features
- Levels: One
- Stories: 1
- Patio & porch: Deck
- Exterior features: Irrigation Well, Sprinkler System
Lot
- Size: 0.27 Acres
- Features: Cul-De-Sac
Details
- Parcel number: 147360440100401
Construction
Type & style
- Home type: SingleFamily
- Architectural style: Ranch
- Property subtype: Single Family Onsite Built
Materials
- Frame w/Less than 50% Mas
- Foundation: Full, View Out
- Roof: Composition
Condition
- Year built: 2005
Utilities & green energy
- Gas: Natural Gas Available
- Utilities for property: Sewer Available, Natural Gas Available, Public
Community & HOA
Community
- Features: Greenbelt, Lake
- Subdivision: TURKEY CREEK
HOA
- Has HOA: Yes
- HOA fee: $240 annually
Location
- Region: Wichita
Financial & listing details
- Price per square foot: $133/sqft
- Tax assessed value: $270,500
- Annual tax amount: $3,450
- Date on market: 9/16/2026
- Cumulative days on market: 58 days
- Ownership: Individual
- Road surface type: Paved
Estimated market value
Not available
Estimated sales range
Not available
Not available
Price history
Price history is unavailable.
Public tax history
| Year | Property taxes | Tax assessment |
|---|---|---|
| 2025 | $3,450 +6.1% | $31,108 +7% |
| 2024 | $3,253 +6.1% | $29,084 +9.6% |
| 2023 | $3,066 +17.7% | $26,542 |
| 2022 | $2,604 +4.4% | -- |
| 2021 | $2,496 -24.8% | -- |
| 2020 | $3,318 +3.8% | $19,838 +6% |
| 2019 | $3,198 +1.8% | $18,711 +4% |
| 2018 | $3,143 +1.9% | $17,986 |
| 2017 | $3,083 +104.8% | -- |
| 2016 | $1,505 -49.4% | -- |
| 2015 | $2,975 +3.4% | -- |
| 2014 | $2,875 | -- |
| 2013 | -- | -- |
| 2012 | -- | -- |
| 2011 | -- | $14,755 -2% |
| 2008 | -- | $15,054 |
| 2007 | -- | $15,054 +3% |
| 2006 | -- | $14,617 |
Find assessor info on the county website
Monthly payment
Est. payment
Payment breakdown
Explore the cost of this home by adjusting the details. Changes won't be saved.Climate risks
Neighborhood: 67235
Nearby schools
Schools provided by the listing agent
- Elementary: Clark Davidson
- Middle: Goddard
- High: Robert Goddard
Source: SCKMLS as distributed by MLS GRID. This data may not be complete. We recommend contacting the local school district to confirm school assignments for this home.

Similar homes
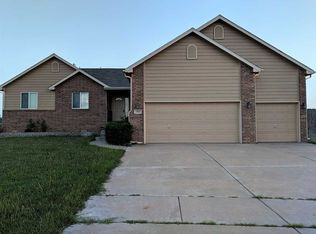
- $310,0003 bd3 ba2k sqft2319 S Upland Hills St, Wichita, KS 67235For Sale
 MLS ID #681318, Ginette Huelsman, Berkshire Hathaway PenFed Realty. SCKMLS as distributed by MLS GRID
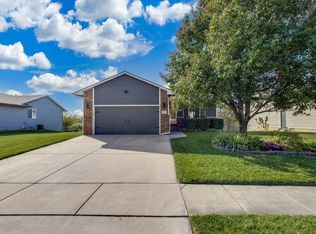
- $299,0004 bd3 ba2.2k sqft422 S Limuel St, Wichita, KS 67235For Sale
 MLS ID #680809, Katie Hackney, Keller Williams Hometown Partners. SCKMLS as distributed by MLS GRID
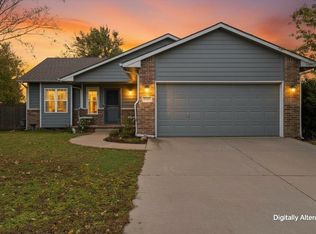
- $275,0003 bd2 ba1.8k sqft11415 W Dora St, Wichita, KS 67209For Sale
 MLS ID #681470, Traci Terrill, Keller Williams Hometown Partners. SCKMLS as distributed by MLS GRID
- $--3 bd2 ba1.4k sqft154 S Maple Dunes Ct, Wichita, KS 67235Auction
 ServiceLink Auction
