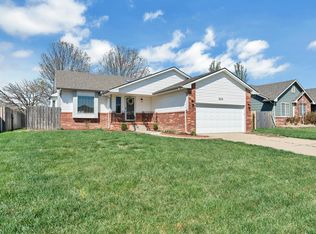
***PRIME IMPROVED*** Welcome to 809 N Bay Country Cir, a spacious 4-bedroom, 3-bath ranch offering more than 2,500 square feet of finished living space and tremendous potential to make it your own. Tucked away on a quiet cul-de-sac in Country Meadows West, this home offers a comfortable and flexible floor plan with three bedrooms and two baths on the main level, including the primary suite and convenient main-floor laundry. The finished basement provides even more room to spread out with an additional bedroom, full bath, expansive family and recreation room, and plenty of space for storage, hobbies, a home office or future updates. Outside, the property continues to stand apart with a fenced backyard, covered patio, additional garage/workshop, storage building and dedicated concrete RV parking, providing options that can be difficult to find in this price range. Open land behind the property adds to the sense of space and privacy while still enjoying the conveniences of an established neighborhood. Located in the highly regarded Goddard School District, the home offers easy access to west Wichita shopping, dining, entertainment, NewMarket Square and major thoroughfares, making trips throughout the Wichita area convenient. With generous indoor and outdoor living space, a desirable west-side location and a collection of unique features already in place, 809 N Bay Country Cir represents an excellent opportunity for a buyer with vision to add personal touches, make thoughtful updates and create a home that truly fits their lifestyle for years to come.
Active
Price cut: $10K (9/14)
$315,000
809 N Bay Country Cir, Wichita, KS 67235
4beds
2,398sqft
Single Family Onsite Built
Built in 1999
9,147 Square Feet Lot
$312,600 Zestimate®
$131/sqft
$-- HOA
What's special
- 50 days
- 644
- 36
Likely to sell faster than
Zillow last checked:
Listing updated:
Listed by:
Shane Phillips 316-295-0696,
Reece Nichols South Central Kansas
Source: SCKMLS as distributed by MLS GRID,MLS#: 677736
Facts & features
Interior
Bedrooms & bathrooms
- Bedrooms: 4
- Bathrooms: 3
- Full bathrooms: 3
Primary bedroom
- Description: Carpet
- Level: Main
- Area: 149.5
- Dimensions: 13x11.5
Bedroom
- Description: Carpet
- Level: Main
- Area: 107.77
- Dimensions: 11.11x9.7
Bedroom
- Description: Carpet
- Level: Main
- Area: 110.58
- Dimensions: 11.4x9.7
Bedroom
- Description: Carpet
- Level: Basement
- Area: 125.84
- Dimensions: 12.10x10.4
Dining room
- Description: Wood
- Level: Main
- Area: 112.7
- Dimensions: 11.5x9.8
Family room
- Description: Carpet
- Level: Basement
- Area: 679.32
- Dimensions: 45.9x14.8
Kitchen
- Description: Wood
- Level: Main
- Area: 132.25
- Dimensions: 11.5x11.5
Living room
- Description: Carpet
- Level: Main
- Area: 209.6
- Dimensions: 16x13.10
Heating
- Forced Air, Natural Gas
Cooling
- Central Air, Electric
Appliances
- Included: Dishwasher, Disposal, Range
- Laundry: Main Level, 220 equipment
Features
- Ceiling Fan(s), Walk-In Closet(s), Vaulted Ceiling(s), Wired for Surround Sound
- Flooring: Hardwood
- Doors: Storm Door(s)
- Windows: Storm Window(s)
- Basement: Finished
- Has fireplace: No
Interior area
- Total interior livable area: 2,398 sqft
- Finished area above ground: 1,298
- Finished area below ground: 1,100
Property
Parking
- Total spaces: 2
- Parking features: RV Access/Parking, Attached, Garage Door Opener
- Garage spaces: 2
Features
- Levels: One
- Stories: 1
- Patio & porch: Patio, Covered
- Exterior features: Guttering - ALL, Sprinkler System
- Fencing: Wood
Lot
- Size: 9,147 Square Feet
- Features: Cul-De-Sac
Details
- Additional structures: Storage
- Parcel number: 1461304303003.00
Construction
Type & style
- Home type: SingleFamily
- Architectural style: Ranch
- Property subtype: Single Family Onsite Built
Materials
- Frame w/Less than 50% Mas
- Foundation: Full, Day Light
- Roof: Composition
Condition
- Year built: 1999
Utilities & green energy
- Gas: Natural Gas Available
- Utilities for property: Sewer Available, Natural Gas Available, Public
Community & HOA
Community
- Features: Sidewalks
- Subdivision: COUNTRY MEADOWS WEST
HOA
- Has HOA: No
Location
- Region: Wichita
Financial & listing details
- Price per square foot: $131/sqft
- Tax assessed value: $265,500
- Annual tax amount: $3,379
- Date on market: 8/18/2026
- Cumulative days on market: 51 days
- Ownership: Individual
- Road surface type: Paved
Estimated market value
$312,600
$297,000 - $328,000
$2,089/mo
Price history
Price history is unavailable.
Public tax history
| Year | Property taxes | Tax assessment |
|---|---|---|
| 2025 | $3,383 +9.2% | $30,533 +10% |
| 2024 | $3,098 -2.9% | $27,761 |
| 2023 | $3,191 +9.4% | $27,761 |
| 2022 | $2,917 +5.8% | -- |
| 2021 | $2,756 +5.6% | -- |
| 2020 | $2,609 +7.4% | $22,092 +8% |
| 2019 | $2,429 +2.5% | $20,459 +4% |
| 2018 | $2,371 +6.9% | $19,677 |
| 2017 | $2,218 +117% | -- |
| 2016 | $1,022 -54.6% | -- |
| 2015 | $2,249 -1.3% | -- |
| 2014 | $2,279 | -- |
| 2013 | -- | -- |
| 2012 | -- | -- |
| 2011 | -- | $15,180 |
| 2008 | -- | $15,180 |
| 2007 | -- | $15,180 +0.7% |
| 2006 | -- | $15,077 +3% |
| 2005 | -- | $14,640 +3% |
| 2004 | -- | $14,214 +6% |
| 2003 | -- | $13,409 +3% |
| 2002 | -- | $13,018 +73.8% |
| 2000 | -- | $7,489 |
Find assessor info on the county website
Monthly payment
Est. payment
Payment breakdown
Explore the cost of this home by adjusting the details. Changes won't be saved.Climate risks
Neighborhood: 67235
Nearby schools
Schools provided by the listing agent
- Elementary: Explorer
- Middle: Goddard
- High: Robert Goddard
Source: SCKMLS as distributed by MLS GRID. This data may not be complete. We recommend contacting the local school district to confirm school assignments for this home.
Similar homes
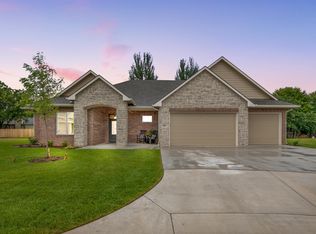
- $330,0004 bd3 ba2.2k sqft1003 N 119th Ct W, Wichita, KS 67235For Sale
 MLS ID #677167, Tiffany Voran, Berkshire Hathaway PenFed Realty. SCKMLS as distributed by MLS GRID
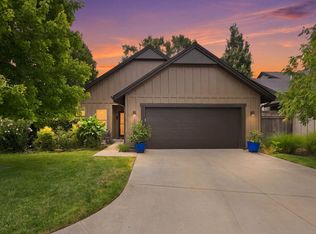
 - $299,0004 bd3 ba2.6k sqft911 N Pine Grove St, Wichita, KS 67212For Sale
 MLS ID #679991, Dana Engel, Berkshire Hathaway PenFed Realty. SCKMLS as distributed by MLS GRID
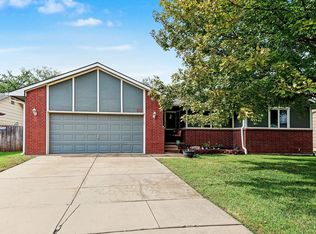
 - $315,0005 bd3 ba2.4k sqft1051 N Aksarben Ct, Wichita, KS 67235For Sale
 MLS ID #676490, Sissy Koury, RE/MAX Premier. SCKMLS as distributed by MLS GRID
 - $--2 bd3 ba2k sqft430 S Limuel Ct, Wichita, KS 67235Auction
 Auction.com 2
