We are back on the market!! Buyer's financing fell through last minute at no fault of the seller. Instant equity! This property is priced below lender's appraisal and county tax appraisal. Well maintained split-bedroom ranch perfectly situated on a quiet cul-de-sac lot with a brand NEW ROOF in Oak Cliff 5th Estates. This home offers the ideal blend of open-concept living and private retreats. The main floor features a spacious living area anchored by a large master bedroom with a double sink bathroom and boasting a jetted tub/shower combination and large walk-in closet. The living room features a cozy fireplace, leading out to a beautiful covered deck—perfect for morning coffee or evening sunsets. Two more bedrooms on the main level are shared by a full bath. The kitchen features a gas range with a breakfast space area that overlooks a large back yard. The finished view out/walkout basement is an entertainer’s dream, boasting a massive rec room and a sleek wet bar with granite counter tops, dishwasher, microwave and refrigerator. This basement also features a full brick fireplace to enjoy while watching tv or entertaining. You’ll also find an additional bedroom and full bath downstairs, providing plenty of space for guests or a growing family. Outdoor enthusiasts will love the large back yard, offering endless possibilities for a summer oasis. The entire yard is equipped with a underground sprinkler system and irrigation well. Complete with a 3-car garage this home truly has it all. And No Specials or HOA Dues! Agents please see private remarks for more details.
Active
Price cut: $4.1K (7/30)
$329,900
110 N Karren Ct, Wichita, KS 67212
4beds
2,535sqft
Single Family Onsite Built
Built in 1994
0.31 Acres Lot
$329,500 Zestimate®
$130/sqft
$-- HOA
What's special
- 121 days
- 879
- 57
Zillow last checked:
Listing updated:
Listed by:
Darren Copp 316-990-0428,
Coldwell Banker Plaza Real Estate
Source: SCKMLS as distributed by MLS GRID,MLS#: 669986
Facts & features
Interior
Bedrooms & bathrooms
- Bedrooms: 4
- Bathrooms: 3
- Full bathrooms: 3
Primary bedroom
- Description: Carpet
- Level: Main
- Area: 210
- Dimensions: 14 X 15
Bedroom
- Description: Carpet
- Level: Main
- Area: 110
- Dimensions: 10 X 11
Bedroom
- Description: Carpet
- Level: Main
- Area: 110
- Dimensions: 10 X 11
Bedroom
- Description: Wood Laminate
- Level: Basement
- Area: 130
- Dimensions: 10 X 13
Dining room
- Description: Wood Laminate
- Level: Main
- Area: 120
- Dimensions: 10 X 12
Kitchen
- Description: Wood Laminate
- Level: Main
- Area: 234
- Dimensions: 13 X 18
Living room
- Description: Carpet
- Level: Main
- Area: 285
- Dimensions: 15 X 19
Recreation room
- Description: Wood Laminate
- Level: Basement
- Area: 1080
- Dimensions: 30 X 36
Heating
- Forced Air
Cooling
- Central Air, Electric
Appliances
- Included: Dishwasher, Disposal, Microwave, Refrigerator, Range, Washer, Dryer, Humidifier
- Laundry: Main Level, 220 equipment
Features
- Ceiling Fan(s), Walk-In Closet(s), Vaulted Ceiling(s), Wet Bar
- Doors: Storm Door(s)
- Basement: Finished
- Number of fireplaces: 2
- Fireplace features: Two, Living Room, Double Sided, Gas Starter, Insert, Basement, Glass Doors
Interior area
- Total interior livable area: 2,535 sqft
- Finished area above ground: 1,474
- Finished area below ground: 1,061
Video & virtual tour
Property
Parking
- Total spaces: 3
- Parking features: Attached, Garage Door Opener
- Garage spaces: 3
Features
- Levels: One
- Stories: 1
- Patio & porch: Deck, Covered
- Exterior features: Guttering - ALL, Irrigation Pump, Irrigation Well, Sprinkler System
- Fencing: Wood,Wrought Iron
Lot
- Size: 0.31 Acres
- Features: Cul-De-Sac
Details
- Additional structures: Storage
- Parcel number: 1341904103035.00
Construction
Type & style
- Home type: SingleFamily
- Architectural style: Ranch
- Property subtype: Single Family Onsite Built
Materials
- Frame w/Less than 50% Mas
- Foundation: Full, View Out, Day Light, Walk Out Below Grade
- Roof: Composition
Condition
- Year built: 1994
Utilities & green energy
- Gas: Natural Gas Available
- Utilities for property: Sewer Available, Natural Gas Available, Public
Community & HOA
Community
- Security: Smoke Detector(s)
- Subdivision: OAK CLIFF ESTATES
HOA
- Has HOA: No
Location
- Region: Wichita
Financial & listing details
- Price per square foot: $130/sqft
- Tax assessed value: $306,700
- Annual tax amount: $3,806
- Date on market: 6/26/2026
- Cumulative days on market: 143 days
- Ownership: Individual
- Road surface type: Paved
Estimated market value
$329,500
$313,000 - $346,000
$2,260/mo
Price history
Price history is unavailable.
Public tax history
| Year | Property taxes | Tax assessment |
|---|---|---|
| 2025 | $3,810 +3.7% | $35,271 +5% |
| 2024 | $3,676 +5.6% | $33,592 +8.4% |
| 2023 | $3,482 +7.5% | $30,993 |
| 2022 | $3,238 +5.7% | -- |
| 2021 | $3,065 +5.7% | -- |
| 2020 | $2,900 +8% | $25,197 +8.1% |
| 2019 | $2,684 +3.8% | $23,311 +4% |
| 2018 | $2,587 +5% | $22,414 |
| 2017 | $2,464 +100.2% | -- |
| 2016 | $1,230 -49.6% | -- |
| 2015 | $2,443 +2.8% | -- |
| 2014 | $2,377 | -- |
| 2013 | -- | -- |
| 2012 | -- | -- |
| 2011 | -- | $21,218 -7.6% |
| 2008 | -- | $22,966 +6% |
| 2007 | -- | $21,667 +3% |
| 2006 | -- | $21,034 |
| 2005 | -- | $21,034 +3% |
| 2004 | -- | $20,425 +6% |
| 2003 | -- | $19,263 +3% |
| 2002 | -- | $18,700 |
| 2000 | -- | $18,700 |
Find assessor info on the county website
Monthly payment
Est. payment
Payment breakdown
Explore the cost of this home by adjusting the details. Changes won't be saved.Climate risks
Neighborhood: 67212
Nearby schools
Schools provided by the listing agent
- Elementary: Peterson
- Middle: Wilbur
- High: Northwest
Source: SCKMLS as distributed by MLS GRID. This data may not be complete. We recommend contacting the local school district to confirm school assignments for this home.

Similar homes
- $349,0004 bd4 ba3k sqft126 S Prescott St, Wichita, KS 67209For Sale
 MLS ID #679235, Sara Linnebur, Berkshire Hathaway PenFed Realty. SCKMLS as distributed by MLS GRID
 - $364,9005 bd4 ba3.1k sqft228 N Prescott Cir, Wichita, KS 67212For Sale
 MLS ID #677578, Robbin Deel, RE/MAX Premier. SCKMLS as distributed by MLS GRID
 - $299,9004 bd4 ba2.5k sqft7814 W Barrington Cir, Wichita, KS 67212For Sale
 MLS ID #678994, Deanna Russell, Keller Williams Hometown Partners. SCKMLS as distributed by MLS GRID
 - $355,0004 bd4 ba3.1k sqft10214 W Jamesburg St, Wichita, KS 67212For Sale
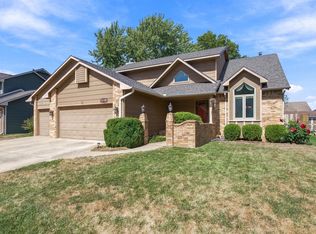 MLS ID #679241, Robin Wolfe, Berkshire Hathaway PenFed Realty. SCKMLS as distributed by MLS GRID
