Welcome home to this well maintained patio home located in one of the area’s most desirable neighborhoods. Offering over 2,300 square feet of thoughtfully designed living space all on one level, this home combines comfort, convenience, and style. The spacious floor plan features two oversized bedrooms, each with a walk-in closet and private en suite bath. Natural light fills the home, highlighting the inviting living spaces and creating a warm, welcoming atmosphere. The cozy family room, complete with a fireplace, is perfectly situated just off the kitchen, making it ideal for relaxing or entertaining. You’ll appreciate the abundance of storage throughout, along with the oversized three-car garage. Step outside to enjoy the covered brick patio overlooking a large lot shaded by mature trees. A circle drive adds both convenience and curb appeal, while the quiet street provides a peaceful setting. Residents enjoy outstanding neighborhood amenities, including a swimming pool, scenic pond, and walking paths. This exceptional home offers low-maintenance living without sacrificing space, privacy, or charm.
Pending
$295,000
10531 W Millpond St, Wichita, KS 67212
2beds
2,369sqft
Patio Home
Built in 1995
0.35 Acres Lot
$291,800 Zestimate®
$125/sqft
$183/mo HOA
What's special
- 131 days
- 31
- 1
Likely to sell faster than
Zillow last checked:
Listing updated:
Listed by:
Kelly Hampton CELL:316-644-5588,
RE/MAX Premier
Source: SCKMLS as distributed by MLS GRID,MLS#: 674635
Facts & features
Interior
Bedrooms & bathrooms
- Bedrooms: 2
- Bathrooms: 3
- Full bathrooms: 2
- 1/2 bathrooms: 1
Primary bedroom
- Description: Wood
- Level: Main
- Area: 235.2
- Dimensions: 16 x 14.7
Bedroom
- Description: Wood
- Level: Main
- Area: 221
- Dimensions: 17 x 13
Dining room
- Description: Carpet
- Level: Main
- Area: 165.06
- Dimensions: 12.6 x 13.10
Family room
- Description: Tile
- Level: Main
- Area: 183.4
- Dimensions: 13.10 x 14
Kitchen
- Description: Tile
- Level: Main
- Area: 245.1
- Dimensions: 12.9 x 19
Laundry
- Description: Tile
- Level: Main
- Area: 70
- Dimensions: 7 x 10
Living room
- Description: Carpet
- Level: Main
- Area: 341.26
- Dimensions: 22.6 x 15.10
Heating
- Has Heating (Unspecified Type)
Cooling
- Central Air
Appliances
- Included: Dishwasher, Disposal, Refrigerator, Range, Washer, Dryer
- Laundry: Main Level, Laundry Room
Features
- Ceiling Fan(s), Central Vacuum, Walk-In Closet(s)
- Flooring: Hardwood
- Basement: None
- Number of fireplaces: 2
- Fireplace features: Two, Family Room, Kitchen, Gas, Glass Doors
Interior area
- Total interior livable area: 2,369 sqft
- Finished area above ground: 2,369
- Finished area below ground: 0
Property
Parking
- Total spaces: 3
- Parking features: Attached
- Garage spaces: 3
Accessibility
- Accessibility features: Handicap Accessible Exterior
Features
- Levels: One
- Stories: 1
- Patio & porch: Covered
- Exterior features: Guttering - ALL, Sprinkler System
- Pool features: Community
- Fencing: Other
Lot
- Size: 0.35 Acres
- Features: Cul-De-Sac
Details
- Parcel number: 1341904103036.00
Construction
Type & style
- Home type: SingleFamily
- Architectural style: Ranch
- Property subtype: Patio Home
Materials
- Brick
- Foundation: Crawl Space
- Roof: Composition
Condition
- Year built: 1995
Utilities & green energy
- Utilities for property: Public
Community & HOA
Community
- Features: Jogging Path, Lake
- Security: Security System
- Subdivision: OAK CLIFF ESTATES
HOA
- Has HOA: Yes
- Services included: Maintenance Grounds, Snow Removal, Trash, Gen. Upkeep for Common Ar
- HOA fee: $2,200 annually
Location
- Region: Wichita
Financial & listing details
- Price per square foot: $125/sqft
- Tax assessed value: $359,800
- Annual tax amount: $4,499
- Date on market: 6/17/2026
- Cumulative days on market: 164 days
- Ownership: Individual
- Road surface type: Paved
Estimated market value
$291,800
$277,000 - $306,000
$1,772/mo
Price history
Price history is unavailable.
Public tax history
| Year | Property taxes | Tax assessment |
|---|---|---|
| 2025 | $4,499 -1.5% | $41,377 0% |
| 2024 | $4,566 +8.6% | $41,378 +11% |
| 2023 | $4,205 +12.6% | $37,272 |
| 2022 | $3,733 +5.8% | -- |
| 2021 | $3,527 +2.6% | -- |
| 2020 | $3,436 +3.9% | $29,797 +4% |
| 2019 | $3,307 +3.7% | $28,647 +4% |
| 2018 | $3,188 +8.8% | $27,543 |
| 2017 | $2,930 +100.2% | -- |
| 2016 | $1,463 -49.6% | -- |
| 2015 | $2,906 +10.8% | -- |
| 2014 | $2,622 | -- |
| 2013 | -- | -- |
| 2012 | -- | -- |
| 2011 | -- | $25,890 -0.6% |
| 2008 | -- | $26,048 +9% |
| 2007 | -- | $23,897 +1.3% |
| 2006 | -- | $23,587 |
| 2005 | -- | $23,587 +9% |
| 2004 | -- | $21,643 +3% |
| 2003 | -- | $21,011 +29.8% |
| 2002 | -- | $16,181 +3% |
| 2000 | -- | $15,709 |
Find assessor info on the county website
Monthly payment
Est. payment
Payment breakdown
Explore the cost of this home by adjusting the details. Changes won't be saved.Climate risks
Neighborhood: 67212
Nearby schools
Schools provided by the listing agent
- Elementary: Peterson
- Middle: Wilbur
- High: Northwest
Source: SCKMLS as distributed by MLS GRID. This data may not be complete. We recommend contacting the local school district to confirm school assignments for this home.

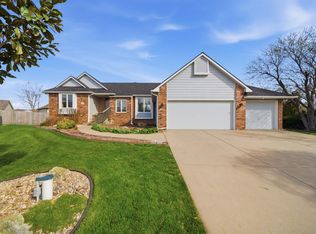
Similar homes
- $285,0005 bd3 ba2.8k sqft11544 W 1st Ct N, Wichita, KS 67212For Sale
 MLS ID #680140, Kara Winter, Berkshire Hathaway PenFed Realty. SCKMLS as distributed by MLS GRID
 - $299,9004 bd4 ba2.5k sqft7814 W Barrington Cir, Wichita, KS 67212For Sale
 MLS ID #678994, Deanna Russell, Keller Williams Hometown Partners. SCKMLS as distributed by MLS GRID
 - $299,0003 bd3 ba2.1k sqft4621 W 13th St N, Wichita, KS 67212For Sale
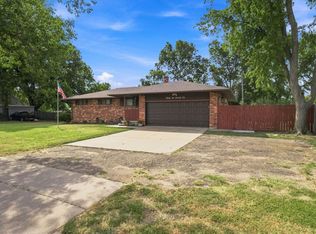 MLS ID #678271, Robin Wolfe, Berkshire Hathaway PenFed Realty. SCKMLS as distributed by MLS GRID
 - $290,0004 bd3 ba2.2k sqft1817 N Shefford Cir, Wichita, KS 67212For Sale
 MLS ID #677552, Heather Stevenson, Lange Real Estate. SCKMLS as distributed by MLS GRID
