Welcome to Tyler’s Landing—a popular west Wichita neighborhood adjacent to Maize South Campus known for its well-keep homes, community pool, and scenic lakes! This spacious 4-bedroom, 3-bathroom home has so much to offer, including a finished bonus room in the basement and an oversized garage that’s just shy of a 3-car! Perfect for bikes, lawn tools, or even a golf cart. From the moment you step inside, you’ll love the wood floors and warm natural light in the living room. The cozy gas fireplace adds a perfect touch for relaxing evenings. The large kitchen is ideal for cooking and entertaining, with tons of counter space, cabinets, upgraded stainless steel appliances and rustic tile floors that flow into the dining room. The laundry room is conveniently located on the main level just off the kitchen and is a totally separate room. There are three bedrooms on the main floor, including a spacious primary suite with a walk-in closet and private bath featuring dual sinks, a soaker tub, and a separate shower. Downstairs, you’ll find view-out windows that bring in natural light, a large family room perfect for movie nights or game time, a fourth bedroom, a third full bath, and a bonus room that makes a great playroom, hobby space, home office, or workout area. You’ll also appreciate all the extra storage throughout the home. Step outside to enjoy the fully fenced backyard with a composite covered deck, a sprinkler system, and a patio made for outdoor gatherings. Located just minutes from New Market Square shopping, dining, and entertainment for convenient living. Homes in Tyler’s Landing don’t last long—schedule your private showing today and make this wonderful home yours!
Contingent
$339,900
3505 N High Point, Wichita, KS 67205
4beds
2,624sqft
Single Family Onsite Built
Built in 2005
8,276 Square Feet Lot
$337,800 Zestimate®
$130/sqft
$35/mo HOA
What's special
- 190 days
- 692
- 38
Zillow last checked:
Listing updated:
Listed by:
Myron Klaassen 316-461-4847,
Coldwell Banker Plaza Real Estate
Source: SCKMLS as distributed by MLS GRID,MLS#: 670018
Facts & features
Interior
Bedrooms & bathrooms
- Bedrooms: 4
- Bathrooms: 3
- Full bathrooms: 3
Primary bedroom
- Description: Carpet
- Level: Main
- Area: 0
- Dimensions: 13xx14
Bedroom
- Description: Carpet
- Level: Main
- Area: 144
- Dimensions: 12x12
Bedroom
- Description: Carpet
- Level: Main
- Area: 121
- Dimensions: 11x11
Bedroom
- Description: Carpet
- Level: Basement
- Area: 110
- Dimensions: 10x11
Dining room
- Description: Tile
- Level: Main
- Area: 140
- Dimensions: 10x14
Family room
- Description: Carpet
- Level: Basement
- Area: 435
- Dimensions: 15x29
Other
- Description: Concrete
- Level: Main
- Area: 650
- Dimensions: 25x26
Kitchen
- Description: Tile
- Level: Main
- Area: 140
- Dimensions: 10x14
Living room
- Description: Wood
- Level: Main
- Area: 285
- Dimensions: 15x19
Recreation room
- Description: Carpet
- Level: Basement
- Area: 234
- Dimensions: 13x18
Heating
- Forced Air, Natural Gas
Cooling
- Central Air, Electric
Appliances
- Included: Dishwasher, Disposal, Microwave, Refrigerator, Range
- Laundry: Main Level, Laundry Room, 220 equipment
Features
- Ceiling Fan(s), Walk-In Closet(s), Vaulted Ceiling(s)
- Flooring: Hardwood
- Doors: Storm Door(s)
- Windows: Window Coverings-All, Storm Window(s)
- Basement: Finished
- Number of fireplaces: 1
- Fireplace features: One, Living Room, Gas, Glass Doors
Interior area
- Total interior livable area: 2,624 sqft
- Finished area above ground: 1,424
- Finished area below ground: 1,200
Video & virtual tour
Property
Parking
- Total spaces: 2
- Parking features: Attached, Garage Door Opener, Oversized
- Garage spaces: 2
Features
- Levels: One
- Stories: 1
- Patio & porch: Covered
- Exterior features: Guttering - ALL, Sprinkler System
- Pool features: Community
- Fencing: Wood
Lot
- Size: 8,276 Square Feet
- Features: Standard
Details
- Parcel number: 00522746
Construction
Type & style
- Home type: SingleFamily
- Architectural style: Ranch
- Property subtype: Single Family Onsite Built
Materials
- Frame w/Less than 50% Mas
- Foundation: Full, View Out
- Roof: Composition
Condition
- Year built: 2005
Utilities & green energy
- Gas: Natural Gas Available
- Utilities for property: Sewer Available, Natural Gas Available, Public
Community & HOA
Community
- Features: Greenbelt, Jogging Path, Lake, Playground
- Subdivision: TYLERS LANDING
HOA
- Has HOA: Yes
- Services included: Recreation Facility
- HOA fee: $420 annually
Location
- Region: Wichita
Financial & listing details
- Price per square foot: $130/sqft
- Tax assessed value: $330,700
- Annual tax amount: $4,225
- Date on market: 3/20/2026
- Cumulative days on market: 373 days
- Ownership: Individual
- Road surface type: Paved
Estimated market value
$337,800
$321,000 - $355,000
$2,452/mo
Price history
Price history is unavailable.
Public tax history
| Year | Property taxes | Tax assessment |
|---|---|---|
| 2025 | $4,475 +5.8% | $38,031 +7.3% |
| 2024 | $4,230 +5.6% | $35,432 +7.6% |
| 2023 | $4,007 | $32,936 |
| 2022 | -- | -- |
| 2021 | $3,348 | -- |
| 2020 | -- | $26,209 +5% |
| 2019 | -- | $24,955 +5% |
| 2018 | -- | $23,771 |
| 2017 | -- | -- |
| 2016 | -- | -- |
| 2015 | -- | -- |
| 2014 | -- | -- |
| 2013 | -- | -- |
| 2012 | -- | -- |
| 2011 | -- | $17,860 +2.8% |
| 2008 | -- | $17,377 +3% |
| 2007 | -- | $16,871 +3% |
| 2006 | -- | $16,377 +1523.1% |
| 2005 | -- | $1,009 -3.3% |
| 2004 | -- | $1,043 |
Find assessor info on the county website
Monthly payment
Est. payment
Payment breakdown
Explore the cost of this home by adjusting the details. Changes won't be saved.Climate risks
Neighborhood: 67205
Nearby schools
Schools provided by the listing agent
- Elementary: Maize USD266
- Middle: Maize South
- High: Maize South
Source: SCKMLS as distributed by MLS GRID. This data may not be complete. We recommend contacting the local school district to confirm school assignments for this home.
Similar homes
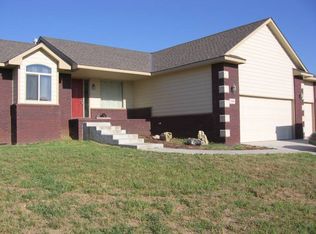

- $330,0004 bd3 ba2.2k sqft9437 W Ryan St, Wichita, KS 67205For Sale
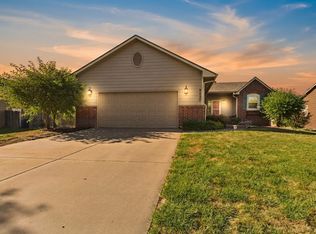 MLS ID #679617, Steve Myers, LPT Realty, LLC. SCKMLS as distributed by MLS GRID
 - $340,0004 bd3 ba2.5k sqft3105 N Tee Time St, Wichita, KS 67205For Sale
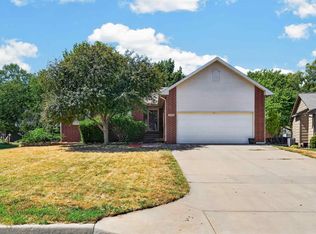 MLS ID #678469, Nick Weidner, Reece Nichols South Central Kansas. SCKMLS as distributed by MLS GRID
 - $348,9004 bd3 ba2.5k sqft11421 W Central Park St, Wichita, KS 67205For Sale
 MLS ID #678157, Rebecca Moore, Golden, Inc.. SCKMLS as distributed by MLS GRID
 - $360,0005 bd3 ba2.8k sqft6408 W 34th St N, Wichita, KS 67205For Sale
 MLS ID #678516, Jeanne McMillen, Crown III Realty LLC. SCKMLS as distributed by MLS GRID
