This isn't just a great home, its a great opportunity! Currently priced below the city's appraised value! If you've been waiting for the right home at the right price, this may be it! Beautiful corner-lot 4-bedroom, 3-bathroom home in sought-after Tyler’s Landing and the Maize School District, offering over 2,500 sq ft of living space, including a spacious 964 sq ft basement. The main level features a large primary suite with private bath, his-and-her sinks, jetted tub, separate shower, and walk-in closet. The basement offers additional living space, plenty of natural light, a Bonus room with a closet nook, plus plumbing for a future wet bar and setup for a gas fireplace. Enjoy a spacious kitchen with ample cabinetry and pantry, fresh interior paint, and plenty of room for everyday living and entertaining. Outside, you'll find a beautifully manicured lawn with well and sprinkler system, covered back deck, and 3-car garage. Tyler’s Landing offers fantastic amenities, including approximately 3 acres of aerated fishing ponds, a resort-style swimming pool, and neighborhood park. With its desirable location, spacious layout, impressive basement, and fantastic community amenities, this home is one you won’t want to miss!
Contingent
$350,000
3542 N Lake Ridge Ct, Wichita, KS 67205
4beds
2,560sqft
Single Family Onsite Built
Built in 2007
0.26 Acres Lot
$348,200 Zestimate®
$137/sqft
$35/mo HOA
What's special
- 45 days
- 298
- 27
Zillow last checked:
Listing updated:
Listed by:
Lynda Masters 913-963-0187,
Berkshire Hathaway PenFed Realty
Source: SCKMLS as distributed by MLS GRID,MLS#: 678204
Facts & features
Interior
Bedrooms & bathrooms
- Bedrooms: 4
- Bathrooms: 3
- Full bathrooms: 3
Primary bedroom
- Description: Carpet
- Level: Main
- Area: 197.94
- Dimensions: 15.11X13.1
Kitchen
- Description: Wood Laminate
- Level: Main
- Area: 130.29
- Dimensions: 12.9X10.1
Living room
- Description: Carpet
- Level: Main
- Area: 318.98
- Dimensions: 19.8X16.11
Heating
- Forced Air
Cooling
- Central Air, Electric
Appliances
- Laundry: Main Level, Laundry Room, 220 equipment
Features
- Basement: Finished
- Has fireplace: No
Interior area
- Total interior livable area: 2,560 sqft
- Finished area above ground: 1,596
- Finished area below ground: 964
Property
Parking
- Total spaces: 3
- Parking features: Attached
- Garage spaces: 3
Features
- Levels: One
- Stories: 1
Lot
- Size: 0.26 Acres
- Features: Corner Lot, Standard
Details
- Parcel number: 201730883302202061.0
Construction
Type & style
- Home type: SingleFamily
- Architectural style: Ranch
- Property subtype: Single Family Onsite Built
Materials
- Frame w/Less than 50% Mas
- Foundation: Full, View Out
- Roof: Composition
Condition
- Year built: 2007
Utilities & green energy
- Gas: Natural Gas Available
- Utilities for property: Sewer Available, Natural Gas Available, Public
Community & HOA
Community
- Subdivision: TYLERS LANDING
HOA
- Has HOA: Yes
- HOA fee: $420 annually
Location
- Region: Wichita
Financial & listing details
- Price per square foot: $137/sqft
- Tax assessed value: $349,200
- Annual tax amount: $4,734
- Date on market: 8/27/2026
- Cumulative days on market: 10 days
- Exclusions: Pool table in the basement will be left as well as play set in the back yard
- Ownership: Individual
Estimated market value
$348,200
$331,000 - $366,000
$2,312/mo
Price history
Price history is unavailable.
Public tax history
| Year | Property taxes | Tax assessment |
|---|---|---|
| 2025 | $4,734 +2.4% | $40,159 +4% |
| 2024 | $4,625 +9.2% | $38,617 +11% |
| 2023 | $4,238 | $34,788 |
| 2022 | -- | -- |
| 2021 | $4,707 -1% | -- |
| 2020 | $4,755 +1.1% | $27,129 +3.6% |
| 2019 | $4,701 +3.5% | $26,197 +5% |
| 2018 | $4,542 +2.3% | $24,944 |
| 2017 | $4,442 +107.2% | -- |
| 2016 | $2,143 -50.6% | -- |
| 2015 | $4,339 +0.9% | -- |
| 2014 | $4,300 | -- |
| 2013 | -- | -- |
| 2012 | -- | -- |
| 2011 | -- | $22,805 +33.6% |
| 2008 | -- | $17,067 +1453% |
| 2007 | -- | $1,099 |
Find assessor info on the county website
Monthly payment
Est. payment
Payment breakdown
Explore the cost of this home by adjusting the details. Changes won't be saved.Climate risks
Neighborhood: 67205
Nearby schools
Schools provided by the listing agent
- Elementary: Maize USD266
- Middle: Maize South
- High: Maize South
Source: SCKMLS as distributed by MLS GRID. This data may not be complete. We recommend contacting the local school district to confirm school assignments for this home.
Similar homes
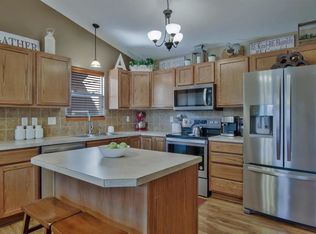
- $340,0004 bd3 ba2.5k sqft3105 N Tee Time St, Wichita, KS 67205For Sale
 MLS ID #678469, Nick Weidner, Reece Nichols South Central Kansas. SCKMLS as distributed by MLS GRID
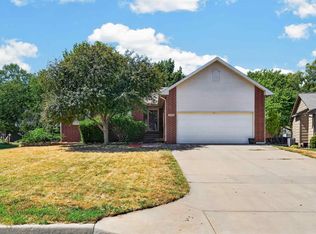
 - $339,9004 bd3 ba2.6k sqft3505 N High Point, Wichita, KS 67205For Sale
 MLS ID #670018, Myron Klaassen, Coldwell Banker Plaza Real Estate. SCKMLS as distributed by MLS GRID

 - $359,9004 bd3 ba2.6k sqft2413 N Watersedge Ct, Wichita, KS 67205For Sale
 MLS ID #677940, Ronda Tackett, Berkshire Hathaway PenFed Realty. SCKMLS as distributed by MLS GRID
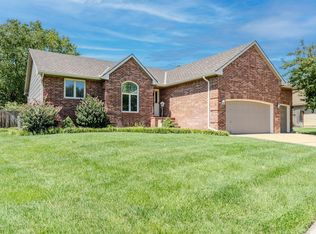
 - $360,0005 bd3 ba2.8k sqft6408 W 34th St N, Wichita, KS 67205For Sale
 MLS ID #678516, Jeanne McMillen, Crown III Realty LLC. SCKMLS as distributed by MLS GRID
