Exceptional investment opportunity in the highly sought-after Maize School District! This well-maintained duplex features two spacious units, each offering 3 bedrooms, 2 bathrooms, a finished basement, and an attached two-car garage. Tenants will appreciate the functional floor plans, generous living space, and private backyard for outdoor enjoyment. With quality construction, strong rental appeal, and a prime location in one of the area's most desirable school districts, this property offers excellent potential for consistent occupancy and long-term investment value. HOA dues are $240.00 per unit, per quarter and cover mowing and trash expense. Tenants are responsible for all utilities including water. Please do not disturb tenants. Both units require 48 hour notice on showings. Seller will have roof replaced prior to closing with an acceptable offer.
Active
Price cut: $12.5K (7/29)
$360,000
3811 N Pepper Ridge St #3813, Wichita, KS 67205
6beds
--baths
2,776sqft
Duplex
Built in 2005
-- sqft lot
$-- Zestimate®
$130/sqft
$160/mo HOA
What's special
- 95 days
- 111
- 5
Zillow last checked:
Listing updated:
Listed by:
Shane Pullman 316-640-7375,
Berkshire Hathaway PenFed Realty
Source: SCKMLS as distributed by MLS GRID,MLS#: 675657
Facts & features
Interior
Bedrooms & bathrooms
- Bedrooms: 6
Heating
- Natural Gas, Forced Air
Cooling
- Electric
Appliances
- Included: Dishwasher, Disposal, Range, Refrigerator
Features
- Flooring: Carpet, Tile
- Basement: Finished
- Has fireplace: No
Interior area
- Total interior livable area: 2,776 sqft
Property
Parking
- Total spaces: 4
- Parking features: 2 per Unit, More than 2 per Unit, Paved, On Street, Attached
- Has attached garage: Yes
Details
- Parcel number: 0870882803302013.01
Construction
Type & style
- Home type: MultiFamily
- Property subtype: Duplex
- Attached to another structure: Yes
Materials
- Brick Veneer, Frame, Masonite, Masonry
- Roof: Composition
Condition
- Year built: 2005
Utilities & green energy
- Gas: Natural Gas Available
- Water: Public
- Utilities for property: Natural Gas Available, Sewer Available
Community & HOA
HOA
- Has HOA: Yes
- HOA fee: $1,920 annually
Location
- Region: Wichita
Financial & listing details
- Price per square foot: $130/sqft
- Annual tax amount: $4,918
- Date on market: 7/8/2026
- Cumulative days on market: 98 days
- Ownership: Corporate,Individual
- Tenant pays: Electricity, Gas, Water/Sewer
Estimated market value
Not available
Estimated sales range
Not available
Not available
Price history
Price history is unavailable.
Public tax history
Tax history is unavailable.
Monthly payment
Est. payment
Payment breakdown
Explore the cost of this home by adjusting the details. Changes won't be saved.Climate risks
Neighborhood: 67205
Nearby schools
Schools provided by the listing agent
- Elementary: Maize USD266
- Middle: Maize South
- High: Maize South
Source: SCKMLS as distributed by MLS GRID. This data may not be complete. We recommend contacting the local school district to confirm school assignments for this home.
- $360,000-- bd-- ba2.7k sqft3811 N Pepper Ridge St, Wichita, KS 67205For Sale
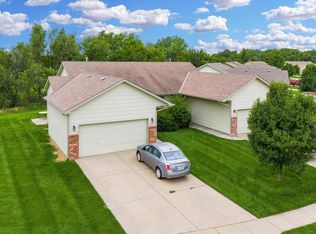
- $219,0003 bd1 ba1.4k sqft3813 N Pepper Ridge St, Wichita, KS 67205Off Market
- $299,2003 bd2 ba-- sqft3813 N Pepper Ridge St #3813, Wichita, KS 67205Off Market
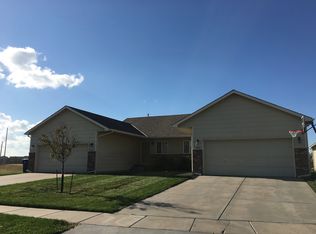
- $206,6003 bd3 ba1.5k sqft3817 N Pepper Ridge St, Wichita, KS 67205Off Market
Similar homes
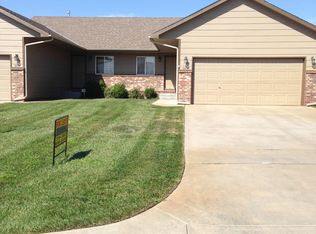
- $350,0004 bd3 ba2.5k sqft3542 N Lake Ridge Ct, Wichita, KS 67205For Sale
 MLS ID #678204, Lynda Masters, Berkshire Hathaway PenFed Realty. SCKMLS as distributed by MLS GRID
 - $359,9004 bd3 ba2.6k sqft2413 N Watersedge Ct, Wichita, KS 67205For Sale
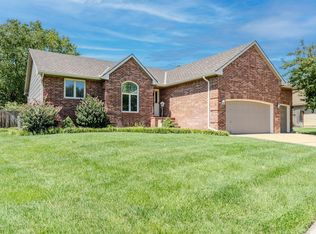 MLS ID #677940, Ronda Tackett, Berkshire Hathaway PenFed Realty. SCKMLS as distributed by MLS GRID
 - $339,9004 bd3 ba2.6k sqft3505 N High Point, Wichita, KS 67205For Sale
 MLS ID #670018, Myron Klaassen, Coldwell Banker Plaza Real Estate. SCKMLS as distributed by MLS GRID
 - $375,0005 bd3 ba2.5k sqft11558 W Central Park St, Wichita, KS 67205For Sale
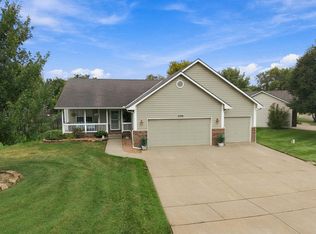 MLS ID #678975, Pam Flesher, At Home Wichita Real Estate. SCKMLS as distributed by MLS GRID
