Welcome to this stunning 6-bedroom home nestled on a cul-de-sac lot with mature trees, fenced yard and located in the Maize South school boundaries. The tree-lined backyard provides a serene and private retreat, ideal for relaxing or hosting gatherings. Enjoy peaceful mornings on either of the two covered decks—perfect for sipping coffee at sunrise, birdwatching, or relaxing on the shaded patio below. Featuring beautiful hardwood floors and an open floor plan, this bright and airy home is filled with natural light streaming through expansive windows throughout. The layout is perfect for both everyday living and entertaining, offering seamless flow between the living, dining, and kitchen areas. Living room has a gas fireplace focal that can also be enjoyed from the kitchen and dining room. Kitchen has an eating bar, stainless appliances that all remain, pantry, custom pull outs, solid surface counters and great prep space for the chef. Laundry is adjacent to the kitchen and has a quartz counter, window and a trash compactor. The primary bedroom is over sized with vaulted ceiling and ceiling fan and the primary bath has a whirlpool tub and separate shower. Primary walk in closet is spacious and has custom shelving. Remainder above ground rooms are three additional bedrooms and a hall bath with double sinks. Basement has view out windows, family room, bonus finished room, two generous bedrooms with walk in closets and a storage room. Garage has built in storage and a separate room within the garage for additional storage. Community pool and lake is a short walk from the home and the lake has a paved sidewalk. New paint in living room, dining, hallways and basement family room. New fence on East and South sides in 2025. Schedule your showing today!
Active
Price cut: $9.1K (10/21)
$389,900
6907 W Garden Ridge Ct, Wichita, KS 67205
6beds
3,531sqft
Single Family Onsite Built
Built in 2002
0.25 Acres Lot
$-- Zestimate®
$110/sqft
$62/mo HOA
What's special
- 38 days
- 1,210
- 87
Likely to sell faster than
Zillow last checked:
Listing updated:
Listed by:
Laura Mormando CELL:316-641-4142,
Berkshire Hathaway PenFed Realty
Source: SCKMLS as distributed by MLS GRID,MLS#: 679429
Facts & features
Interior
Bedrooms & bathrooms
- Bedrooms: 6
- Bathrooms: 3
- Full bathrooms: 3
Primary bedroom
- Description: Carpet
- Level: Main
- Area: 192.83
- Dimensions: 14'10 x 13
Bedroom
- Description: Carpet
- Level: Basement
- Area: 274.98
- Dimensions: 16'9 x 16'5
Bedroom
- Description: Carpet
- Level: Main
- Area: 155.63
- Dimensions: 13'10 x 11'3
Bedroom
- Description: Carpet
- Level: Main
- Area: 115.31
- Dimensions: 11'3 x 10'3
Bedroom
- Description: Carpet
- Level: Upper
- Area: 281.67
- Dimensions: 26 x 10'10
Bedroom
- Description: Carpet
- Level: Basement
- Area: 354.63
- Dimensions: 19'1 x 18'7
Dining room
- Description: Wood
- Level: Main
- Area: 105.94
- Dimensions: 11'3 x 9'5
Family room
- Description: Carpet
- Level: Basement
- Area: 112.29
- Dimensions: 12'3 x 9'2
Kitchen
- Description: Wood
- Level: Main
- Area: 168
- Dimensions: 14 x 12
Living room
- Description: Wood
- Level: Main
- Area: 203.67
- Dimensions: 17'7 x 11'7
Heating
- Forced Air
Cooling
- Central Air, Electric
Appliances
- Included: Dishwasher, Disposal, Microwave, Refrigerator, Range, Trash Compactor, Humidifier
- Laundry: Main Level, Laundry Room, 220 equipment
Features
- Ceiling Fan(s), Walk-In Closet(s)
- Flooring: Hardwood
- Doors: Storm Door(s)
- Windows: Window Coverings-Part
- Basement: Finished
- Number of fireplaces: 1
- Fireplace features: One, Living Room, Gas, Glass Doors
Interior area
- Total interior livable area: 3,531 sqft
- Finished area above ground: 2,031
- Finished area below ground: 1,500
Property
Parking
- Total spaces: 2
- Parking features: Attached, Garage Door Opener, Oversized
- Garage spaces: 2
Features
- Levels: One and One Half
- Stories: 1.5
- Patio & porch: Patio, Covered
- Exterior features: Guttering - ALL, Irrigation Well, Sprinkler System
- Pool features: Community
- Has spa: Yes
- Spa features: Bath
- Fencing: Wrought Iron
Lot
- Size: 0.25 Acres
- Features: Cul-De-Sac, Standard
Details
- Parcel number: 1320303303009.00
Construction
Type & style
- Home type: SingleFamily
- Architectural style: Traditional
- Property subtype: Single Family Onsite Built
Materials
- Frame w/Less than 50% Mas
- Foundation: Full, View Out
- Roof: Tile
Condition
- Year built: 2002
Utilities & green energy
- Gas: Natural Gas Available
- Utilities for property: Sewer Available, Natural Gas Available, Public
Community & HOA
Community
- Features: Sidewalks, Jogging Path, Lake
- Security: Smoke Detector(s)
- Subdivision: THE LANDING
HOA
- Has HOA: Yes
- Services included: Recreation Facility, Gen. Upkeep for Common Ar
- HOA fee: $740 annually
Location
- Region: Wichita
Financial & listing details
- Price per square foot: $110/sqft
- Tax assessed value: $380,100
- Annual tax amount: $5,194
- Date on market: 9/21/2026
- Cumulative days on market: 138 days
- Ownership: Individual
- Road surface type: Paved
Estimated market value
Not available
Estimated sales range
Not available
Not available
Price history
Price history is unavailable.
Public tax history
| Year | Property taxes | Tax assessment |
|---|---|---|
| 2025 | $5,168 +12.6% | $43,712 +14.1% |
| 2024 | $4,588 -1.9% | $38,318 |
| 2023 | $4,677 +21.7% | $38,318 |
| 2022 | $3,843 +5.9% | -- |
| 2021 | $3,627 +3% | -- |
| 2020 | $3,520 +0% | $28,820 |
| 2019 | $3,520 +3.2% | $28,820 +3% |
| 2018 | $3,412 -3.6% | $27,980 |
| 2017 | $3,539 +106.2% | -- |
| 2016 | $1,717 -51.5% | -- |
| 2015 | $3,543 +1% | -- |
| 2014 | $3,509 | -- |
| 2013 | -- | -- |
| 2012 | -- | -- |
| 2011 | -- | $28,532 |
| 2008 | -- | $28,532 -5.4% |
| 2007 | -- | $30,165 +3% |
| 2006 | -- | $29,291 +22.7% |
| 2005 | -- | $23,863 -9.7% |
| 2004 | -- | $26,428 +3% |
| 2003 | -- | $25,657 +442.8% |
| 2002 | -- | $4,727 +67.6% |
| 2000 | -- | $2,820 |
Find assessor info on the county website
Monthly payment
Est. payment
Payment breakdown
Explore the cost of this home by adjusting the details. Changes won't be saved.Climate risks
Neighborhood: 67205
Nearby schools
Schools provided by the listing agent
- Elementary: Maize USD266
- Middle: Maize South
- High: Maize South
Source: SCKMLS as distributed by MLS GRID. This data may not be complete. We recommend contacting the local school district to confirm school assignments for this home.
- $357,9002 bd3 ba1.7k sqft6903 W Garden Ridge Ct, Wichita, KS 67205Off Market
- $354,4004 bd3 ba1.6k sqft6911 W Garden Ridge Ct, Wichita, KS 67205Off Market
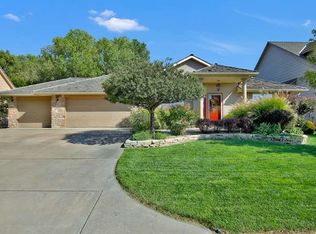
- $419,0005 bd4 ba3.4k sqft6915 W Garden Ridge Ct, Wichita, KS 67205For Sale
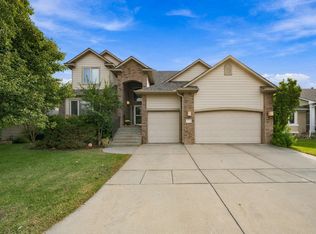
- $462,8002 bd3 ba2.4k sqft6821 W Garden Ridge Cir, Wichita, KS 67205Off Market
Similar homes
- $385,0004 bd4 ba3.1k sqft2553 N Hazelwood St, Wichita, KS 67205For Sale
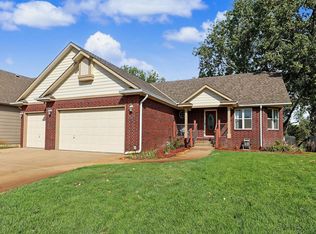 MLS ID #679344, Sissy Koury, RE/MAX Premier. SCKMLS as distributed by MLS GRID
- $399,9995 bd3 ba2.8k sqft12517 W Binter St, Wichita, KS 67235For Sale
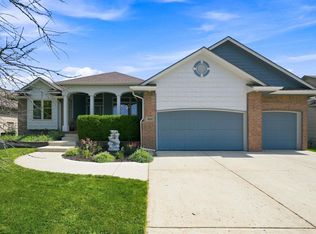 MLS ID #681144, Desiree Mesle, Nav Real Estate Agency, LLC. SCKMLS as distributed by MLS GRID
- $355,0004 bd3 ba2.1k sqft3411 N Pepper Ridge St, Wichita, KS 67205For Sale
 MLS ID #680735, Danielle Wildeman, Reece Nichols South Central Kansas. SCKMLS as distributed by MLS GRID
- $399,0004 bd3 ba2.4k sqft8304 W Candlewood Cir, Wichita, KS 67205For Sale
 MLS ID #677722, Angie Vailas, Lange Real Estate. SCKMLS as distributed by MLS GRID
