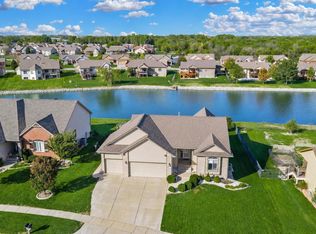
Welcome home to this Randy Dean custom-built home tucked away on a quiet street in a convenient west Wichita location, just north of 21st and Ridge with quick access to K-96, I-235, shopping, dining and more. Step inside to a grand and welcoming foyer with hardwood floors, soaring 10-foot ceilings and natural light. The main living area opens beautifully between the kitchen, dining and living room. The kitchen features granite countertops, a large island with seating, tile backsplash, Dura Supreme cabinetry, hardwood floors, a generous pantry and a convenient office space. The spacious dining area includes a charming window bench with built-in storage, while the living room centers around a fireplace and features vaulted ceilings, built-ins and access to the covered deck. The main-floor primary suite offers plenty of space, including another window seat, a large walk-in closet and a en-suite bath with dual granite vanities, tile finishes, soaking tub, oversized shower and nice storage. Upstairs you'll find three additional bedrooms with generous closets, a full bathroom and a cozy loft area with built-in bookcases. Don't miss the office space behind the "secret bookcases"! The finished walkout basement provides even more room to spread out with 9-foot ceilings, a large family area, wet bar, fireplace and more custom built-ins. You'll also find a workout/flex room with daylight windows and French doors, a fifth bedroom and full bathroom. Outdoor living includes a covered deck, fully fenced yard, and a flagstone patio featuring an outdoor kitchen area. Just beyond the backyard is a large commons area, and the neighborhood lake and paved walking paths are only a short walk from the home. Enjoy catch-and-release fishing, kayaking, canoeing or paddle boating, or take the path to the nearby community pool.
Contingent
$419,000
6915 W Garden Ridge Ct, Wichita, KS 67205
5beds
3,405sqft
Single Family Onsite Built
Built in 2008
9,147 Square Feet Lot
$410,900 Zestimate®
$123/sqft
$45/mo HOA
What's special
- 29 days
- 2,451
- 202
Likely to sell faster than
Zillow last checked:
Listing updated:
Listed by:
Stefanie Roth OFF:316-529-3100,
Lange Real Estate
Source: SCKMLS as distributed by MLS GRID,MLS#: 679885
Facts & features
Interior
Bedrooms & bathrooms
- Bedrooms: 5
- Bathrooms: 4
- Full bathrooms: 3
- 1/2 bathrooms: 1
Primary bedroom
- Description: Carpet
- Level: Main
- Area: 252
- Dimensions: 18x14
Bedroom
- Description: Carpet
- Level: Upper
- Area: 169
- Dimensions: 13x13
Bedroom
- Description: Carpet
- Level: Upper
- Area: 132
- Dimensions: 12x11
Bedroom
- Description: Carpet
- Level: Upper
- Area: 132
- Dimensions: 12x11
Bedroom
- Description: Carpet
- Level: Basement
- Area: 132
- Dimensions: 12x11
Dining room
- Description: Wood
- Level: Main
- Area: 180
- Dimensions: 15x12
Family room
- Description: Carpet
- Level: Basement
- Area: 360
- Dimensions: 20x18
Kitchen
- Description: Wood
- Level: Main
- Area: 156
- Dimensions: 13x12
Living room
- Description: Wood
- Level: Main
- Area: 240
- Dimensions: 16x15
Office
- Description: Carpet
- Level: Basement
- Area: 154
- Dimensions: 14x11
Heating
- Forced Air, Heat Pump, Electric
Cooling
- Central Air, Electric
Appliances
- Included: Dishwasher, Disposal
- Laundry: Main Level, Laundry Room, 220 equipment, Sink
Features
- Ceiling Fan(s), Walk-In Closet(s), Vaulted Ceiling(s)
- Flooring: Hardwood
- Doors: Storm Door(s)
- Windows: Storm Window(s)
- Basement: Finished
- Number of fireplaces: 1
- Fireplace features: One, Living Room, Wood Burning, Glass Doors
Interior area
- Total interior livable area: 3,405 sqft
- Finished area above ground: 2,298
- Finished area below ground: 1,107
Property
Parking
- Total spaces: 3
- Parking features: Attached, Garage Door Opener
- Garage spaces: 3
Features
- Levels: One and One Half
- Stories: 1.5
- Patio & porch: Covered
- Exterior features: Guttering - ALL, Irrigation Pump, Irrigation Well, Sprinkler System
- Fencing: Wrought Iron
- Waterfront features: Pond/Lake
Lot
- Size: 9,147 Square Feet
- Features: Wooded
Details
- Parcel number: 00469964
Construction
Type & style
- Home type: SingleFamily
- Architectural style: Traditional
- Property subtype: Single Family Onsite Built
Materials
- Frame w/Less than 50% Mas
- Foundation: Full, View Out, Walk Out Below Grade
- Roof: Composition
Condition
- Year built: 2008
Utilities & green energy
- Gas: Natural Gas Available
- Utilities for property: Sewer Available, Natural Gas Available, Public
Community & HOA
Community
- Subdivision: LAKE RIDGE
HOA
- Has HOA: Yes
- HOA fee: $540 annually
Location
- Region: Wichita
Financial & listing details
- Price per square foot: $123/sqft
- Tax assessed value: $465,110
- Annual tax amount: $6,357
- Date on market: 10/1/2026
- Cumulative days on market: 28 days
- Ownership: Individual
- Road surface type: Paved
Estimated market value
$410,900
$390,000 - $431,000
$2,892/mo
Price history
Price history is unavailable.
Public tax history
| Year | Property taxes | Tax assessment |
|---|---|---|
| 2025 | $6,362 +11.9% | $53,488 +13.4% |
| 2024 | $5,685 -1.6% | $47,154 |
| 2023 | $5,775 +24% | $47,154 |
| 2022 | $4,658 +6.1% | -- |
| 2021 | $4,388 +0% | -- |
| 2020 | $4,387 +4.4% | $35,846 +4.3% |
| 2019 | $4,204 +3.7% | $34,362 +3.5% |
| 2018 | $4,055 +2.9% | $33,190 |
| 2017 | $3,942 +106.1% | -- |
| 2016 | $1,913 -52.9% | -- |
| 2015 | $4,064 +0.8% | -- |
| 2014 | $4,031 | -- |
| 2013 | -- | -- |
| 2012 | -- | -- |
| 2011 | -- | $32,672 +1371.7% |
| 2008 | -- | $2,220 |
| 2007 | -- | $2,220 |
| 2006 | -- | $2,220 |
| 2005 | -- | $2,220 |
| 2004 | -- | $2,220 -31.2% |
| 2003 | -- | $3,228 |
| 2002 | -- | $3,228 |
| 2000 | -- | $3,228 |
Find assessor info on the county website
Monthly payment
Est. payment
Payment breakdown
Explore the cost of this home by adjusting the details. Changes won't be saved.Climate risks
Neighborhood: 67205
Nearby schools
Schools provided by the listing agent
- Elementary: Maize USD266
- Middle: Maize South
- High: Maize South
Source: SCKMLS as distributed by MLS GRID. This data may not be complete. We recommend contacting the local school district to confirm school assignments for this home.
- $370,7004 bd4 ba1.6k sqft6919 W Garden Ridge Ct, Wichita, KS 67205Off Market
- $354,4004 bd3 ba1.6k sqft6911 W Garden Ridge Ct, Wichita, KS 67205Off Market
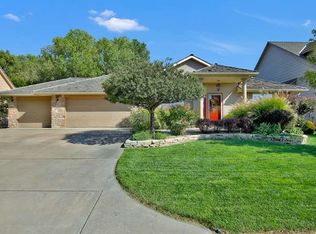
- $381,3003 bd3 ba1.6k sqft6923 W Garden Ridge Ct, Wichita, KS 67205Off Market
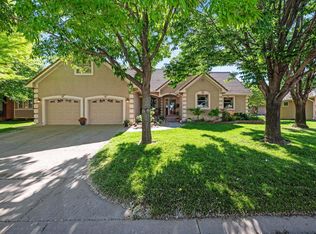
- $389,9006 bd3 ba3.5k sqft6907 W Garden Ridge Ct, Wichita, KS 67205For Sale
Similar homes
- $389,9006 bd3 ba3.5k sqft6907 W Garden Ridge Ct, Wichita, KS 67205For SaleMLS ID #679429, Laura Mormando, Berkshire Hathaway PenFed Realty. SCKMLS as distributed by MLS GRID
- $449,9006 bd4 ba3k sqft3213 N Forest Lakes St, Wichita, KS 67205For Sale
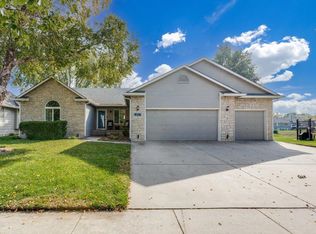 MLS ID #681028, Ryan Rust, Nikkel and Associates. SCKMLS as distributed by MLS GRID
- $385,0004 bd4 ba3.1k sqft2553 N Hazelwood St, Wichita, KS 67205For Sale
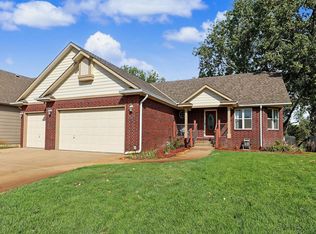 MLS ID #679344, Sissy Koury, RE/MAX Premier. SCKMLS as distributed by MLS GRID
- $425,0005 bd3 ba2.9k sqft3914 N Lake Ridge St, Wichita, KS 67205For Sale
 MLS ID #680571, Sherry Jones, Berkshire Hathaway PenFed Realty. SCKMLS as distributed by MLS GRID
