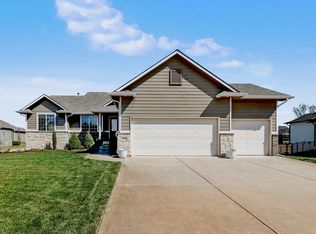
4 bedroom 2,894 sq ft ranch home showcasing recent updates in the desirable Lake Ridge area in the Maize school district! Walk into an open split plan featuring luxury flooring throughout and tons of natural light. You'll love the open flow of the living area into the dining area & final transition into the kitchen. The kitchen boasts recent upgrades, a farmhouse sink sank into butcher block counters, a walk in pantry, an eating bar with a serving area, and comes fully applianced with stainless upgrades! There's 3 bedrooms on the main level including a primary suite showcasing dual sinks, a jetted tub, a step in tiled shower, and a 4 seasons walk in closet. The basement has tons of space in the family/rec area and a wet bar site that is framed & plumbed for you to create your own masterpiece. Then there's the 4th bedroom, 3rd bath, laundry with a wash sink, & even a bonus office space or exercise area! The garage has impressive storage and there's even a bonus shed for more toys in the back yard! Relax on the covered composite deck in the privacy fenced yard that is well sprinkled while your family enjoys the area pool, sidewalk paths, neighborhood ponds, or Sedgwick County Park just a few blocks away! This is a great find in a quiet area that is family friendly and ready for you today!
Active
$360,000
2362 N Sandplum St, Wichita, KS 67205
4beds
2,894sqft
Single Family Onsite Built
Built in 2007
8,276 Square Feet Lot
$353,500 Zestimate®
$124/sqft
$65/mo HOA
What's special
- 11 days
- 758
- 75
Likely to sell faster than
Zillow last checked:
Listing updated:
Listed by:
Eric Locke 855-450-0442,
Real Broker, LLC
Source: SCKMLS as distributed by MLS GRID,MLS#: 678935
Facts & features
Interior
Bedrooms & bathrooms
- Bedrooms: 4
- Bathrooms: 3
- Full bathrooms: 3
Primary bedroom
- Description: Carpet
- Level: Main
- Area: 169
- Dimensions: 13x13
Bedroom
- Description: Carpet
- Level: Main
- Area: 110
- Dimensions: 11x10
Bedroom
- Description: Carpet
- Level: Main
- Area: 144
- Dimensions: 12x12
Bedroom
- Description: Carpet
- Level: Basement
- Area: 120
- Dimensions: 12x10
Bonus room
- Description: Carpet
- Level: Basement
- Area: 77
- Dimensions: 11x7
Dining room
- Description: Luxury Vinyl
- Level: Main
- Area: 288
- Dimensions: 18x16
Family room
- Description: Carpet
- Level: Basement
- Area: 665
- Dimensions: 35x19
Kitchen
- Description: Luxury Vinyl
- Level: Main
- Area: 150
- Dimensions: 15x10
Laundry
- Description: Other
- Level: Main
- Area: 110
- Dimensions: 11x10
Living room
- Description: Luxury Vinyl
- Level: Main
- Area: 288
- Dimensions: 18x16
Heating
- Forced Air, Natural Gas
Cooling
- Central Air, Electric
Appliances
- Included: Dishwasher, Disposal, Microwave, Refrigerator, Range
- Laundry: In Basement, Laundry Room, 220 equipment, Sink
Features
- Ceiling Fan(s), Walk-In Closet(s), Vaulted Ceiling(s), Wet Bar
- Flooring: Laminate
- Windows: Window Coverings-Part, Storm Window(s)
- Basement: Finished
- Has fireplace: No
Interior area
- Total interior livable area: 2,894 sqft
- Finished area above ground: 1,494
- Finished area below ground: 1,400
Property
Parking
- Total spaces: 2
- Parking features: Attached, Garage Door Opener, Oversized
- Garage spaces: 2
Features
- Levels: One
- Stories: 1
- Patio & porch: Deck, Covered
- Exterior features: Guttering - ALL, Irrigation Pump, Irrigation Well, Sprinkler System
- Pool features: Community
- Fencing: Wood
Lot
- Size: 8,276 Square Feet
- Features: Corner Lot, Standard
Details
- Additional structures: Storage
- Parcel number: 00250352
Construction
Type & style
- Home type: SingleFamily
- Architectural style: Ranch
- Property subtype: Single Family Onsite Built
Materials
- Frame w/Less than 50% Mas, Brick
- Foundation: Full, Day Light
- Roof: Composition
Condition
- Year built: 2007
Utilities & green energy
- Gas: Natural Gas Available
- Water: Private
- Utilities for property: Sewer Available, Natural Gas Available, Public
Community & HOA
Community
- Features: Greenbelt, Jogging Path, Lake
- Security: Smoke Detector(s)
- Subdivision: LAKE RIDGE
HOA
- Has HOA: Yes
- Services included: Recreation Facility, Gen. Upkeep for Common Ar
- HOA fee: $780 annually
Location
- Region: Wichita
Financial & listing details
- Price per square foot: $124/sqft
- Tax assessed value: $252,200
- Annual tax amount: $3,368
- Date on market: 9/11/2026
- Cumulative days on market: 12 days
- Ownership: Individual
- Road surface type: Paved
Estimated market value
$353,500
$336,000 - $371,000
$2,355/mo
Price history
Price history is unavailable.
Public tax history
| Year | Property taxes | Tax assessment |
|---|---|---|
| 2025 | $3,373 +3.4% | $29,004 +5% |
| 2024 | $3,261 +6.1% | $27,624 +8.7% |
| 2023 | $3,072 +8.1% | $25,416 |
| 2022 | $2,842 +3.5% | -- |
| 2021 | $2,747 +5.1% | -- |
| 2020 | $2,614 +3% | $21,483 +3% |
| 2019 | $2,537 +5.2% | $20,862 +5% |
| 2018 | $2,412 -0.6% | $19,873 |
| 2017 | $2,426 +106.2% | -- |
| 2016 | $1,177 -52.4% | -- |
| 2015 | $2,471 +1.1% | -- |
| 2014 | $2,445 | -- |
| 2013 | -- | -- |
| 2012 | -- | -- |
| 2011 | -- | $19,401 |
| 2008 | -- | $19,401 +992.4% |
| 2007 | -- | $1,776 |
| 2006 | -- | $1,776 |
| 2005 | -- | $1,776 |
| 2004 | -- | $1,776 -31.5% |
| 2003 | -- | $2,592 +35% |
| 2002 | -- | $1,920 -20% |
| 2000 | -- | $2,400 |
Find assessor info on the county website
Monthly payment
Est. payment
Payment breakdown
Explore the cost of this home by adjusting the details. Changes won't be saved.Climate risks
Neighborhood: 67205
Nearby schools
Schools provided by the listing agent
- Elementary: Maize USD266
- Middle: Maize South
- High: Maize South
Source: SCKMLS as distributed by MLS GRID. This data may not be complete. We recommend contacting the local school district to confirm school assignments for this home.
Similar homes
- $374,0005 bd3 ba2.5k sqft6501 W Kollmeyer Ct, Wichita, KS 67205For Sale
 MLS ID #670123, Mikaela Rehmert-Fira, Elite Real Estate Experts. SCKMLS as distributed by MLS GRID
 - $319,9004 bd4 ba2.5k sqft7814 W Barrington Cir, Wichita, KS 67212For Sale
 MLS ID #678994, Deanna Russell, Keller Williams Hometown Partners. SCKMLS as distributed by MLS GRID
 - $325,0004 bd3 ba2.9k sqft460 N Pamela Ave, Wichita, KS 67212For Sale
 MLS ID #678933, Eric Locke, Real Broker, LLC. SCKMLS as distributed by MLS GRID
 - $385,0005 bd4 ba3.1k sqft9501 E Stafford Ct, Wichita, KS 67207For Sale
 MLS ID #679335, Aimee McCaffree-Wallace, LPT Realty, LLC. SCKMLS as distributed by MLS GRID
