Beautiful Southeast Wichita Ranch Home with In-Ground Pool! Special taxes are paid off in 2025!! Welcome home to this beautiful ranch-style property offering over 2,100 square feet of living space in a highly desirable Southeast Wichita location! This home combines comfort, style, and fantastic outdoor entertaining spaces. The home features an open floor concept with granite countertops throughout, adding an upscale touch, along with security cameras for added peace of mind. Upstairs bedrooms feature attractive wood-panel accent walls, while the primary bathroom offers a matching wood-panel accent wall, dual sinks and private water closet. The basement family room provides additional living and entertaining space, complete with built-in bookshelves that add character and functionality. Step outside and enjoy your own backyard retreat! Relax on the covered composite deck overlooking the in-ground swimming pool. Outdoor speakers and lighting create the perfect atmosphere for entertaining family and friends. The fully fenced backyard offers privacy, and recent pool updates include a new pool cover and pump for winter storage. Did you notice the entire backyard has high quality lawn turf for easy maintenance? Additional features include a spacious two-car garage with built-in shelving and a new roof installed in 2022. If you’re looking for a home with plenty of living space, desirable upgrades, and an incredible backyard entertaining area, this Southeast Wichita ranch is a must-see!
Active
$330,000
1727 S Lynnrae St, Wichita, KS 67207
4beds
2,116sqft
Single Family Onsite Built
Built in 2012
6,534 Square Feet Lot
$328,400 Zestimate®
$156/sqft
$20/mo HOA
What's special
- 9 days
- 1,623
- 149
Likely to sell faster than
Zillow last checked:
Listing updated:
Listed by:
Trent Brown 316-650-7003,
Wichita Homes Real Estate, LLC
Source: SCKMLS as distributed by MLS GRID,MLS#: 681538
Facts & features
Interior
Bedrooms & bathrooms
- Bedrooms: 4
- Bathrooms: 3
- Full bathrooms: 3
Primary bedroom
- Description: Carpet
- Level: Main
- Area: 180
- Dimensions: 12X15
Bedroom
- Description: Carpet
- Level: Main
- Area: 110
- Dimensions: 10X11
Bedroom
- Description: Carpet
- Level: Basement
- Area: 168
- Dimensions: 12X14
Bedroom
- Description: Carpet
- Level: Basement
- Area: 144
- Dimensions: 12X12
Dining room
- Description: Wood
- Level: Main
- Area: 80
- Dimensions: 8X10
Family room
- Description: Carpet
- Level: Basement
- Area: 437
- Dimensions: 19X23
Kitchen
- Description: Wood
- Level: Main
- Area: 100
- Dimensions: 10X10
Laundry
- Description: Wood
- Level: Main
- Area: 42
- Dimensions: 6X7
Living room
- Description: Wood
- Level: Main
- Area: 169
- Dimensions: 13X13
Heating
- Forced Air
Cooling
- Central Air, Electric
Appliances
- Included: Dishwasher, Disposal, Microwave, Range, Humidifier
- Laundry: Main Level, Laundry Room, 220 equipment
Features
- Ceiling Fan(s), Walk-In Closet(s), Vaulted Ceiling(s)
- Flooring: Hardwood
- Windows: Window Coverings-All, Storm Window(s)
- Basement: Finished
- Has fireplace: No
Interior area
- Total interior livable area: 2,116 sqft
- Finished area above ground: 1,166
- Finished area below ground: 950
Property
Parking
- Total spaces: 2
- Parking features: Attached, Garage Door Opener
- Garage spaces: 2
Features
- Levels: One
- Stories: 1
- Patio & porch: Patio, Covered
- Exterior features: Guttering - ALL, Sprinkler System
- Has private pool: Yes
- Pool features: In Ground, Outdoor Pool
- Fencing: Wood
Lot
- Size: 6,534 Square Feet
- Features: Standard
Details
- Parcel number: 00595777
Construction
Type & style
- Home type: SingleFamily
- Architectural style: Ranch
- Property subtype: Single Family Onsite Built
Materials
- Frame w/Less than 50% Mas
- Foundation: Full, View Out
- Roof: Composition
Condition
- Year built: 2012
Utilities & green energy
- Gas: Natural Gas Available
- Utilities for property: Sewer Available, Natural Gas Available, Public
Community & HOA
Community
- Features: Playground
- Security: Security System, Smoke Detector(s)
- Subdivision: WILLOW CREEK EAST
HOA
- Has HOA: Yes
- Services included: Gen. Upkeep for Common Ar
- HOA fee: $240 annually
Location
- Region: Wichita
Financial & listing details
- Price per square foot: $156/sqft
- Tax assessed value: $302,600
- Annual tax amount: $3,753
- Date on market: 11/5/2026
- Cumulative days on market: 11 days
- Ownership: Individual
- Road surface type: Paved
Estimated market value
$328,400
$312,000 - $345,000
$2,175/mo
Price history
Price history is unavailable.
Public tax history
| Year | Property taxes | Tax assessment |
|---|---|---|
| 2025 | $4,611 -2.2% | $34,800 +5.8% |
| 2024 | $4,716 +5.4% | $32,902 +10% |
| 2023 | $4,476 +6.5% | $29,912 |
| 2022 | $4,202 +3.6% | -- |
| 2021 | $4,057 | -- |
| 2020 | -- | $24,495 +1.3% |
| 2019 | -- | $24,185 +16.6% |
| 2018 | -- | $20,747 |
| 2017 | -- | -- |
| 2016 | -- | -- |
| 2015 | -- | -- |
| 2014 | -- | -- |
| 2013 | -- | -- |
| 2012 | -- | -- |
| 2011 | -- | $1,980 |
Find assessor info on the county website
Monthly payment
Est. payment
Payment breakdown
Explore the cost of this home by adjusting the details. Changes won't be saved.Climate risks
Neighborhood: 67207
Nearby schools
Schools provided by the listing agent
- Elementary: Christa McAuliffe Academy K-8
- Middle: Christa McAuliffe Academy K-8
- High: Southeast
Source: SCKMLS as distributed by MLS GRID. This data may not be complete. We recommend contacting the local school district to confirm school assignments for this home.

Similar homes
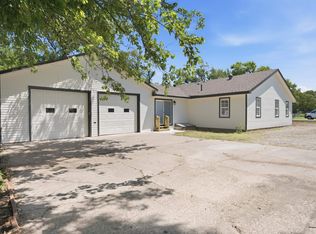
- $329,9004 bd4 ba2.7k sqft2343 S Crest St, Wichita, KS 67207For Sale
 MLS ID #680347, Casey Alexander, Vice Real Estate. SCKMLS as distributed by MLS GRID
- $303,9903 bd2 ba1.5k sqft10912 E Wilshire Ter, Wichita, KS 67207For Sale
 MLS ID #681544, Dustin Lynam, Heritage 1st Realty. SCKMLS as distributed by MLS GRID
- $420,0004 bd4 ba2.9k sqft2117 S Michelle St, Wichita, KS 67207For Sale
 MLS ID #678406, Karen Peters, Berkshire Hathaway PenFed Realty. SCKMLS as distributed by MLS GRID
- $369,9005 bd3 ba2.4k sqft13207 E Gilbert Ct, Wichita, KS 67230For Sale
 MLS ID #679747, Phyllis Zimmerman, Berkshire Hathaway PenFed Realty. SCKMLS as distributed by MLS GRID
