Remodeled Wichita Home on Nearly Half an Acre with a Large Shop! Looking for a move-in-ready home with room to spread out, both inside and out? Welcome to 2343 S Crest in Wichita, Kansas! This beautifully remodeled 4-bedroom, 4-bathroom home offers approximately 2,700 square feet of living space, a spacious lot of nearly half an acre, and a large shop that’s hard to find with a home like this. Inside, you’ll find updated finishes, generous living spaces, and a flexible layout with room for entertaining, working from home, or simply enjoying everyday life. With four bedrooms and four bathrooms, there’s plenty of space to make this home your own. Step outside and discover one of this property’s biggest highlights: the oversized lot and large shop! Whether you’re looking for space for hobbies, projects, storage, or a workshop, this property offers possibilities that are difficult to find in a typical Wichita neighborhood. If you’ve been searching for an updated Wichita home with acreage, a large workshop, and plenty of square footage, this one deserves a closer look. Updated interior. Spacious lot. Large shop. So much more than your average home. Schedule your private showing today!
Active
$329,900
2343 S Crest St, Wichita, KS 67207
4beds
2,761sqft
Single Family Onsite Built
Built in 1950
0.45 Acres Lot
$321,900 Zestimate®
$119/sqft
$-- HOA
What's special
- 35 days
- 372
- 32
Zillow last checked:
Listing updated:
Listed by:
Casey Alexander 316-461-2362,
Vice Real Estate
Source: SCKMLS as distributed by MLS GRID,MLS#: 680347
Facts & features
Interior
Bedrooms & bathrooms
- Bedrooms: 4
- Bathrooms: 4
- Full bathrooms: 4
Primary bedroom
- Description: Wood
- Level: Main
- Dimensions: 10*10
Kitchen
- Description: Wood
- Level: Main
- Dimensions: 10*10
Living room
- Description: Wood
- Level: Main
- Dimensions: 10*10
Heating
- Forced Air
Cooling
- Central Air, Electric
Appliances
- Laundry: Main Level
Features
- Basement: Finished
- Has fireplace: No
Interior area
- Total interior livable area: 2,761 sqft
- Finished area above ground: 2,005
- Finished area below ground: 756
Property
Parking
- Parking features: None
Features
- Levels: One
- Stories: 1
Lot
- Size: 0.45 Acres
- Features: Standard
Details
- Parcel number: 1183403302013.00
Construction
Type & style
- Home type: SingleFamily
- Architectural style: Ranch
- Property subtype: Single Family Onsite Built
Materials
- Vinyl/Aluminum
- Foundation: Partial, Day Light
- Roof: Composition
Condition
- Year built: 1950
Utilities & green energy
- Gas: Natural Gas Available
- Utilities for property: Sewer Available, Natural Gas Available, Public
Community & HOA
Community
- Subdivision: SPURRIER LAHOMA ACRES
HOA
- Has HOA: No
Location
- Region: Wichita
Financial & listing details
- Price per square foot: $119/sqft
- Tax assessed value: $146,200
- Annual tax amount: $1,784
- Date on market: 10/11/2026
- Cumulative days on market: 36 days
- Ownership: Individual
- Road surface type: Paved
Estimated market value
$321,900
$306,000 - $338,000
$2,675/mo
Price history
Price history is unavailable.
Public tax history
| Year | Property taxes | Tax assessment |
|---|---|---|
| 2025 | $1,788 +6.4% | $16,813 +8% |
| 2024 | $1,681 -6.3% | $15,571 |
| 2023 | $1,795 +22% | $15,571 |
| 2022 | $1,472 +4.9% | -- |
| 2021 | $1,404 +6.7% | -- |
| 2020 | $1,315 -0.3% | $11,374 |
| 2019 | $1,319 +3.7% | $11,374 +2.5% |
| 2018 | $1,272 -7.9% | $11,092 |
| 2017 | $1,382 +101.8% | -- |
| 2016 | $685 -49.6% | -- |
| 2015 | $1,358 +3.4% | -- |
| 2014 | $1,314 | -- |
| 2013 | -- | -- |
| 2012 | -- | -- |
| 2011 | -- | $11,478 +1.8% |
| 2008 | -- | $11,271 +9% |
| 2007 | -- | $10,339 |
| 2006 | -- | $10,339 |
| 2005 | -- | $10,339 +5.9% |
| 2004 | -- | $9,764 -3.2% |
| 2003 | -- | $10,086 +14% |
| 2002 | -- | $8,844 +5% |
| 2000 | -- | $8,419 |
Find assessor info on the county website
Monthly payment
Est. payment
Payment breakdown
Explore the cost of this home by adjusting the details. Changes won't be saved.Climate risks
Neighborhood: 67207
Nearby schools
Schools provided by the listing agent
- Elementary: Christa McAuliffe Academy K-8
- Middle: Christa McAuliffe Academy K-8
- High: Southeast
Source: SCKMLS as distributed by MLS GRID. This data may not be complete. We recommend contacting the local school district to confirm school assignments for this home.


Similar homes
- $370,0005 bd3 ba2.8k sqft1041 S Bracken St, Wichita, KS 67207For Sale
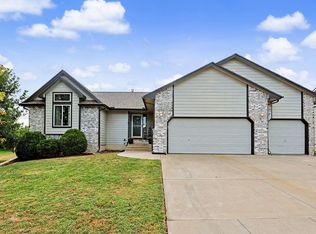 MLS ID #681491, Kooper Sanders, High Point Realty, LLC. SCKMLS as distributed by MLS GRID
- $309,5004 bd3 ba3.4k sqft8001 E Willowbrook Rd, Wichita, KS 67207For Sale
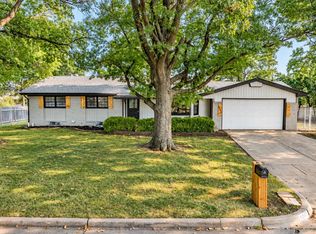 MLS ID #677544, Amanda Jolley, Heritage 1st Realty. SCKMLS as distributed by MLS GRID
- $260,0003 bd3 ba2.7k sqft8448 E Lakeland Ct, Wichita, KS 67207For Sale
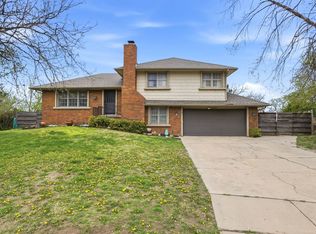 MLS ID #681565, Nicole Good, Berkshire Hathaway PenFed Realty. SCKMLS as distributed by MLS GRID
- $360,0004 bd3 ba2.2k sqft1401 S Fieldcrest St, Wichita, KS 67209For Sale
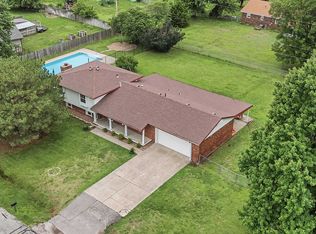 MLS ID #681769, Anita Cochran, Anita Cochran Realty. SCKMLS as distributed by MLS GRID
