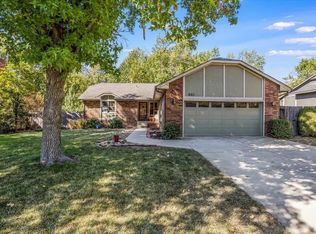
ROOM FOR REAL LIFE! If you've been looking for a home with the space to spread out, this 6-bedroom, 3-bath, 1½-story home offers nearly 3,000 square feet of flexible living space in a desirable Derby neighborhood. With six bedrooms, there’s room for everyone - and plenty of options for the way you actually live. Need a home office, guest room, workout space, playroom or hobby room? You don't have to choose. Outside, the fenced backyard offers space for the dog to run, kids to play or friends to gather, while the patio is ready for grilling, entertaining and relaxed evenings at home. And there's something especially inviting about the beautiful front porch. It’s the perfect spot for morning coffee or winding down at the end of the day. Add a 2-car garage and a fantastic Derby location close to parks, shopping, dining and everyday conveniences, and you have a home that's easy to settle into and enjoy. Six bedrooms. Nearly 3,000 square feet. So many possibilities. Come see how 830 N Briarwood could work for your real life.
Active
$325,000
830 N Briarwood Rd, Derby, KS 67037
6beds
2,950sqft
Single Family Onsite Built
Built in 1984
0.25 Acres Lot
$319,900 Zestimate®
$110/sqft
$-- HOA
What's special
- 2 days
- 572
- 55
Zillow last checked:
Listing updated:
Listed by:
Lisa Andrews 316-644-7893,
Coldwell Banker Plaza Real Estate
Source: SCKMLS as distributed by MLS GRID,MLS#: 679931
Facts & features
Interior
Bedrooms & bathrooms
- Bedrooms: 6
- Bathrooms: 3
- Full bathrooms: 3
Primary bedroom
- Description: Carpet
- Level: Upper
- Area: 273
- Dimensions: 13 x 21
Bedroom
- Description: Carpet
- Level: Basement
- Area: 200.25
- Dimensions: 22.03 x 9.09
Bedroom
- Description: Luxury Vinyl
- Level: Main
- Area: 120
- Dimensions: 10 x 12
Bedroom
- Description: Luxury Vinyl
- Level: Main
- Area: 144.1
- Dimensions: 11 x 13.10
Bedroom
- Description: Carpet
- Level: Upper
- Area: 209.96
- Dimensions: 13.09 x 16.04
Bedroom
- Description: Carpet
- Level: Basement
- Area: 101.61
- Dimensions: 10.09 x 10.07
Dining room
- Description: Luxury Vinyl
- Level: Main
- Area: 143
- Dimensions: 13 x 11
Family room
- Description: Carpet
- Level: Basement
- Area: 254.93
- Dimensions: 18.08 x 14.10
Kitchen
- Description: Luxury Vinyl
- Level: Main
- Area: 1974
- Dimensions: 14 x 141
Living room
- Description: Luxury Vinyl
- Level: Main
- Area: 345
- Dimensions: 15 x 23
Heating
- Forced Air, Natural Gas
Cooling
- Central Air, Electric
Appliances
- Included: Dishwasher, Disposal, Range
- Laundry: 220 equipment, In Basement, Laundry Room
Features
- Ceiling Fan(s)
- Doors: Storm Door(s)
- Windows: Window Coverings-All, Storm Window(s), Skylight(s)
- Basement: Finished
- Number of fireplaces: 1
- Fireplace features: One, Living Room, Wood Burning, Decorative, Glass Doors
Interior area
- Total interior livable area: 2,950 sqft
- Finished area above ground: 1,770
- Finished area below ground: 1,180
Video & virtual tour
Property
Parking
- Total spaces: 2
- Parking features: Attached, Garage Door Opener
- Garage spaces: 2
Features
- Levels: One and One Half
- Stories: 1.5
- Patio & porch: Patio, Covered
- Exterior features: Guttering - ALL, Sprinkler System
- Fencing: Wood
Lot
- Size: 0.25 Acres
- Features: Corner Lot, Standard
Details
- Parcel number: 0872330604204009.00
Construction
Type & style
- Home type: SingleFamily
- Architectural style: Cape Cod
- Property subtype: Single Family Onsite Built
Materials
- Stone, Frame w/Less than 50% Mas, Vinyl/Aluminum
- Foundation: Full, Day Light
- Roof: Composition
Condition
- Year built: 1984
Utilities & green energy
- Gas: Natural Gas Available
- Utilities for property: Natural Gas Available, Public, Sewer Available
Community & HOA
Community
- Security: Smoke Detector(s)
- Subdivision: TANGLEWOOD
HOA
- Has HOA: No
Location
- Region: Derby
Financial & listing details
- Price per square foot: $110/sqft
- Tax assessed value: $268,000
- Annual tax amount: $4,161
- Date on market: 10/1/2026
- Cumulative days on market: 2 days
- Ownership: Individual
- Road surface type: Paved
Estimated market value
$319,900
$304,000 - $336,000
$1,796/mo
Price history
Price history is unavailable.
Public tax history
| Year | Property taxes | Tax assessment |
|---|---|---|
| 2025 | $4,165 +3.9% | $30,821 +5% |
| 2024 | $4,007 -2.1% | $29,348 |
| 2023 | $4,095 +13% | $29,348 |
| 2022 | $3,626 +5.4% | -- |
| 2021 | $3,440 +4.8% | -- |
| 2020 | $3,283 +7% | $22,782 +7% |
| 2019 | $3,069 +0.3% | $21,287 |
| 2018 | $3,061 +9.4% | $21,287 |
| 2017 | $2,798 +101.9% | -- |
| 2016 | $1,385 -49.7% | -- |
| 2015 | $2,752 +4.2% | -- |
| 2014 | $2,642 | -- |
| 2013 | -- | -- |
| 2012 | -- | -- |
| 2011 | -- | $20,194 |
| 2008 | -- | $20,194 |
| 2007 | -- | $20,194 +9% |
| 2006 | -- | $18,527 |
| 2005 | -- | $18,527 +3% |
| 2004 | -- | $17,986 |
| 2003 | -- | $17,986 +3% |
| 2002 | -- | $17,457 |
| 2000 | -- | $17,457 |
Find assessor info on the county website
Monthly payment
Est. payment
Payment breakdown
Explore the cost of this home by adjusting the details. Changes won't be saved.Climate risks
Neighborhood: 67037
Nearby schools
Schools provided by the listing agent
- Elementary: Tanglewood
- Middle: Derby
- High: Derby
Source: SCKMLS as distributed by MLS GRID. This data may not be complete. We recommend contacting the local school district to confirm school assignments for this home.
Similar homes
- $325,0003 bd3 ba3.1k sqft849 N Brook Forest Rd, Derby, KS 67037For Sale
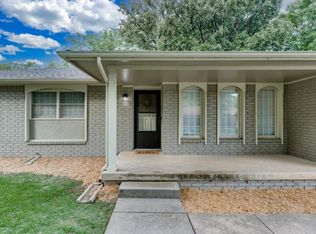 MLS ID #679869, Lesley Perreault, Real Broker, LLC. SCKMLS as distributed by MLS GRID
 - $329,0004 bd3 ba2.4k sqft1409 N Wagon Wheel Ct, Derby, KS 67037For Sale
 MLS ID #679909, Lacy Jobe, Berkshire Hathaway PenFed Realty. SCKMLS as distributed by MLS GRID
 - $360,0005 bd3 ba2.6k sqft1203 S Park Hill St, Derby, KS 67037For Sale
 MLS ID #679816, Andrea Paredes, Keller Williams Signature Partners, LLC. SCKMLS as distributed by MLS GRID
 - $279,9003 bd2 ba2.3k sqft706 N Farmington Dr, Derby, KS 67037For Sale
 MLS ID #679996, Lucas Johnson, Keller Williams Signature Partners, LLC. SCKMLS as distributed by MLS GRID
