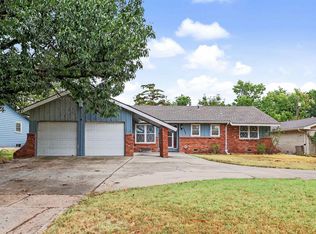
Discover this exceptionally well-maintained, traditional tw0 story home in the heart of NE Wichita. Boasting nearly 2000 SF above ground living space plus a finished basement, this home offers the perfect blend of classic charm and modern updates. The main floor features an inviting open layout with beautiful hardwood floors, a spacious living room centered around a stunning stone wood-burning fireplace, premium 1" wood blinds thruout, and a completely updated kitchen with granite countertops, full appliances, pantry, & a desirable island cabinet. A convenient main floor guest room with an adjoining half bath (which also opens to the main floor laundry) adds versatility to the floor plan. Upstairs, you will find 4 big bedrooms, 2 full bathrooms, a convenient laundry shoot from hall bath into main floor laundry, goregous hardwood in 3 bedrooms & NEW neutral carpet in the 4th and the hallway. The basement adds approximately. 500 SF of functional space including a cozy family room, a large bonus room perfect for home office/gym/guest space, and ample storage. Exterior highlights include a brand new Heritage roof, a fully fenced backyard, & a covered deck with durable composite flooring. The oversized 2 car garage features a new door for added peace of mind. Located just south of 13th & west of Rock Road, this home offers easy access to everything you need while enjoying the freedom of no HOA. Move-in ready & waiting for its next owner--schedule your showing today.
Active
$325,000
1305 N Gretchen Ln, Wichita, KS 67206
5beds
2,470sqft
Single Family Onsite Built
Built in 1960
9,147 Square Feet Lot
$317,700 Zestimate®
$132/sqft
$-- HOA
What's special
- 46 days
- 820
- 91
Zillow last checked:
Listing updated:
Listed by:
Marsha Allen CELL:316-806-6111,
RE/MAX Premier
Source: SCKMLS as distributed by MLS GRID,MLS#: 677880
Facts & features
Interior
Bedrooms & bathrooms
- Bedrooms: 5
- Bathrooms: 3
- Full bathrooms: 2
- 1/2 bathrooms: 1
Primary bedroom
- Description: Carpet
- Level: Upper
- Area: 182
- Dimensions: 14x13
Bedroom
- Description: Wood
- Level: Main
- Area: 156
- Dimensions: 13x12
Bedroom
- Description: Wood
- Level: Upper
- Area: 160
- Dimensions: 16x10
Bedroom
- Description: Wood
- Level: Upper
- Area: 180
- Dimensions: 15x12
Bedroom
- Description: Wood
- Level: Upper
- Area: 156
- Dimensions: 13x12
Bonus room
- Description: Carpet
- Level: Basement
- Area: 198
- Dimensions: 18x11
Dining room
- Description: Wood
- Level: Main
- Area: 195
- Dimensions: 15x13
Family room
- Description: Luxury Vinyl
- Level: Basement
- Area: 252
- Dimensions: 18x14
Kitchen
- Description: Wood
- Level: Main
- Area: 169
- Dimensions: 13x13
Living room
- Description: Wood
- Level: Main
- Area: 266
- Dimensions: 19x14
Heating
- Forced Air, Natural Gas
Cooling
- Central Air, Electric
Appliances
- Included: Dishwasher, Disposal, Refrigerator, Range
- Laundry: Main Level, Laundry Room, 220 equipment
Features
- Flooring: Hardwood
- Doors: Storm Door(s)
- Windows: Window Coverings-All, Storm Window(s)
- Basement: Finished
- Number of fireplaces: 1
- Fireplace features: One, Living Room, Wood Burning, Glass Doors
Interior area
- Total interior livable area: 2,470 sqft
- Finished area above ground: 1,976
- Finished area below ground: 494
Video & virtual tour
Property
Parking
- Total spaces: 2
- Parking features: Attached, Garage Door Opener, Oversized
- Garage spaces: 2
Features
- Levels: Two
- Stories: 2
- Patio & porch: Covered
- Exterior features: Guttering - ALL
- Fencing: Wood
Lot
- Size: 9,147 Square Feet
- Features: Standard
Details
- Parcel number: 1141802102025.00
Construction
Type & style
- Home type: SingleFamily
- Architectural style: Traditional
- Property subtype: Single Family Onsite Built
Materials
- Frame w/Less than 50% Mas
- Foundation: Full, No Egress Window(s), Concrete Perimeter
- Roof: Composition
Condition
- Year built: 1960
Utilities & green energy
- Gas: Natural Gas Available
- Utilities for property: Sewer Available, Natural Gas Available, Public
Community & HOA
Community
- Security: Smoke Detector(s)
- Subdivision: PINE VALLEY ESTATES
HOA
- Has HOA: No
Location
- Region: Wichita
Financial & listing details
- Price per square foot: $132/sqft
- Tax assessed value: $201,900
- Annual tax amount: $2,451
- Date on market: 8/21/2026
- Cumulative days on market: 47 days
- Ownership: Trust
- Road surface type: Paved
Estimated market value
$317,700
$302,000 - $334,000
$2,679/mo
Price history
Price history is unavailable.
Public tax history
| Year | Property taxes | Tax assessment |
|---|---|---|
| 2025 | $2,451 +7% | $23,219 +8% |
| 2024 | $2,292 +7% | $21,494 +11% |
| 2023 | $2,142 -0.2% | $19,366 |
| 2022 | $2,146 +7% | -- |
| 2021 | $2,006 +4.7% | -- |
| 2020 | $1,916 +6.9% | $16,756 +7% |
| 2019 | $1,791 +3.8% | $15,664 +4% |
| 2018 | $1,726 | $15,066 |
| 2017 | -- | -- |
| 2016 | $1,673 +0.7% | -- |
| 2015 | $1,661 +2.1% | -- |
| 2014 | $1,627 | -- |
| 2013 | -- | -- |
| 2012 | -- | -- |
| 2011 | -- | $16,032 |
| 2008 | -- | $16,032 +9% |
| 2007 | -- | $14,709 +10.3% |
| 2006 | -- | $13,341 +12% |
| 2005 | -- | $11,915 |
| 2004 | -- | $11,915 -11.9% |
| 2003 | -- | $13,525 +6% |
| 2002 | -- | $12,754 +3% |
| 2000 | -- | $12,386 |
Find assessor info on the county website
Monthly payment
Est. payment
Payment breakdown
Explore the cost of this home by adjusting the details. Changes won't be saved.Climate risks
Neighborhood: 67206
Nearby schools
Schools provided by the listing agent
- Elementary: Price-Harris
- Middle: Coleman
- High: Southeast
Source: SCKMLS as distributed by MLS GRID. This data may not be complete. We recommend contacting the local school district to confirm school assignments for this home.


Similar homes
- $335,0005 bd2 ba2.9k sqft8132 E Morningside St, Wichita, KS 67207For Sale
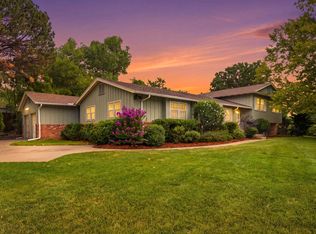 MLS ID #676979, Trisha Pepperd, Berkshire Hathaway PenFed Realty. SCKMLS as distributed by MLS GRID
 - $359,9004 bd3 ba2.6k sqft115 N Ridgewood Dr, Wichita, KS 67208For Sale
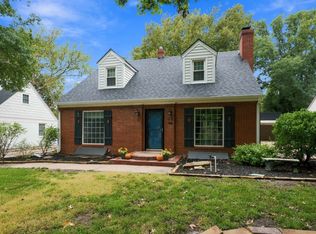 MLS ID #679941, Rebecca Knoll, Platinum Realty LLC. SCKMLS as distributed by MLS GRID
 - $315,0003 bd3 ba2.3k sqft325 N Clay Cir, Wichita, KS 67206For Sale
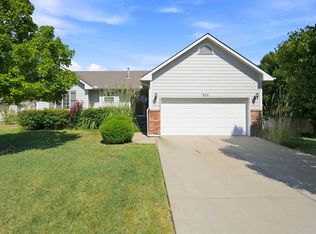 MLS ID #678499, Kelly Kemnitz, Reece Nichols South Central Kansas. SCKMLS as distributed by MLS GRID
 - $255,0003 bd2 ba1.5k sqft6502 E Aberdeen St, Wichita, KS 67206For Sale
 MLS ID #678987, Gretchen Benjamin, Ritchie Associates. SCKMLS as distributed by MLS GRID
