Welcome home to this charming, mostly brick home on an incredible .44-acre lot in the heart of East Wichita! This home has been lovingly cared for and is ready for its next chapter. One of the most remarkable features is the beautifully refinished hardwood floors. Once hidden beneath carpet, these floors have been brought back to life and are absolutely stunning! Combined with fresh paint, new carpet in the family room, and an updated laundry room, the home has undergone an incredible transformation. You’ll appreciate the generous storage throughout, a finished basement recreation room, mature trees, and a master bedroom with its own private bath—a rare and wonderful find in this area! Located directly across from award-winning Price-Harris Elementary, this home offers an exceptional location with easy access to Dillons, shopping, local businesses, and all the conveniences of East Wichita. A home with so much character, charm, and love poured into it—now ready for its next owner to make it their own!
Active
$349,000
696 N Armour Dr, Wichita, KS 67206
3beds
2,504sqft
Single Family Onsite Built
Built in 1959
0.44 Acres Lot
$338,900 Zestimate®
$139/sqft
$-- HOA
What's special
- 3 days
- 604
- 50
Zillow last checked:
Listing updated:
Listed by:
Phyllis Zimmerman 316-734-7411,
Berkshire Hathaway PenFed Realty,
Carla Bingenheimer 316-734-7494,
Berkshire Hathaway PenFed Realty
Source: SCKMLS as distributed by MLS GRID,MLS#: 681529
Facts & features
Interior
Bedrooms & bathrooms
- Bedrooms: 3
- Bathrooms: 3
- Full bathrooms: 2
- 1/2 bathrooms: 1
Primary bedroom
- Description: Wood
- Level: Main
- Area: 192
- Dimensions: 16x12
Bedroom
- Description: Wood
- Level: Main
- Area: 180
- Dimensions: 15x12
Bedroom
- Description: Wood
- Level: Main
- Area: 143
- Dimensions: 11x13
Dining room
- Description: Wood
- Level: Main
- Area: 100
- Dimensions: 10x10
Family room
- Description: Carpet
- Level: Main
- Area: 240
- Dimensions: 20x12
Kitchen
- Description: Wood Laminate
- Level: Main
- Area: 195
- Dimensions: 15x13
Living room
- Description: Wood
- Level: Main
- Area: 221
- Dimensions: 17x13
Recreation room
- Description: Carpet
- Level: Basement
- Area: 480
- Dimensions: 20x24
Heating
- Forced Air
Cooling
- Central Air, Electric
Appliances
- Included: Dishwasher, Disposal, Microwave, Range
- Laundry: Main Level, Laundry Room, 220 equipment, Sink
Features
- Ceiling Fan(s)
- Flooring: Hardwood, Laminate
- Windows: Window Coverings-All, Storm Window(s)
- Basement: Finished
- Number of fireplaces: 1
- Fireplace features: One, Family Room, Glass Doors
Interior area
- Total interior livable area: 2,504 sqft
- Finished area above ground: 1,904
- Finished area below ground: 600
Property
Parking
- Total spaces: 2
- Parking features: Attached
- Garage spaces: 2
Features
- Levels: One
- Stories: 1
- Patio & porch: Patio
- Exterior features: Guttering - ALL
- Fencing: Wood
Lot
- Size: 0.44 Acres
- Features: Corner Lot, Standard
Details
- Additional structures: Storage
- Parcel number: 1141804203010.00
Construction
Type & style
- Home type: SingleFamily
- Architectural style: Traditional
- Property subtype: Single Family Onsite Built
Materials
- Frame w/More than 50% Mas, Brick
- Foundation: Partial, Day Light, Crawl Space
- Roof: Composition
Condition
- Year built: 1959
Utilities & green energy
- Gas: Natural Gas Available
- Utilities for property: Natural Gas Available, Public
Community & HOA
Community
- Features: Sidewalks
- Security: Smoke Detector(s)
- Subdivision: WOODLAWN VILLAGE
HOA
- Has HOA: No
Location
- Region: Wichita
Financial & listing details
- Price per square foot: $139/sqft
- Tax assessed value: $246,300
- Annual tax amount: $3,023
- Date on market: 11/5/2026
- Cumulative days on market: 4 days
- Ownership: Individual
- Road surface type: Paved
Estimated market value
$338,900
$322,000 - $356,000
$1,770/mo
Price history
Price history is unavailable.
Public tax history
| Year | Property taxes | Tax assessment |
|---|---|---|
| 2025 | $3,027 +2.7% | $28,325 +4% |
| 2024 | $2,948 -6.9% | $27,232 |
| 2023 | $3,167 +13.7% | $27,232 |
| 2022 | $2,785 +5.1% | -- |
| 2021 | $2,649 +3.5% | -- |
| 2020 | $2,560 +6.6% | $21,264 +7% |
| 2019 | $2,402 +2% | $19,873 -2.8% |
| 2018 | $2,355 +7% | $20,436 |
| 2017 | $2,200 +99.6% | -- |
| 2016 | $1,102 -48% | -- |
| 2015 | $2,119 -1% | -- |
| 2014 | $2,140 | -- |
| 2013 | -- | -- |
| 2012 | -- | -- |
| 2011 | -- | $19,148 |
| 2008 | -- | $19,148 +6% |
| 2007 | -- | $18,067 +3% |
| 2006 | -- | $17,538 -2.4% |
| 2005 | -- | $17,975 +3% |
| 2004 | -- | $17,446 |
| 2003 | -- | $17,446 |
| 2002 | -- | $17,446 |
| 2000 | -- | $17,446 |
Find assessor info on the county website
Monthly payment
Est. payment
Payment breakdown
Explore the cost of this home by adjusting the details. Changes won't be saved.Climate risks
Neighborhood: 67206
Nearby schools
Schools provided by the listing agent
- Elementary: Price-Harris
- Middle: Coleman
- High: Southeast
Source: SCKMLS as distributed by MLS GRID. This data may not be complete. We recommend contacting the local school district to confirm school assignments for this home.
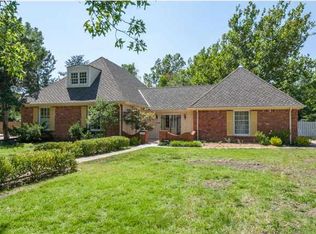
Similar homes
- $349,0003 bd3 ba2.5k sqft696 N Armour St, Wichita, KS 67206For Sale
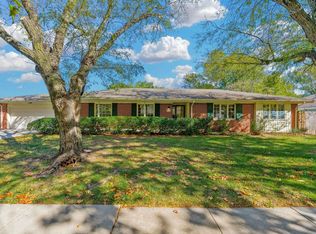 BHHS broker feed
- $--4 bd2 ba3k sqft8525 E Limerick Ln, Wichita, KS 67206Auction
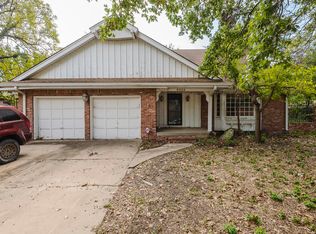 MLS ID #680872, Braden McCurdy, McCurdy Real Estate & Auction, LLC. SCKMLS as distributed by MLS GRID
- $325,0005 bd3 ba2.4k sqft1305 N Gretchen Ln, Wichita, KS 67206For Sale
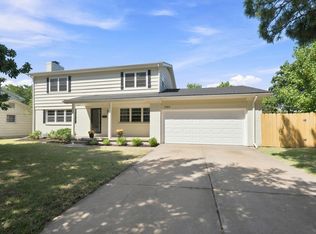 MLS ID #677880, Marsha Allen, RE/MAX Premier. SCKMLS as distributed by MLS GRID
- $325,0003 bd3 ba2.6k sqft3249 N Hood Ct, Wichita, KS 67204For Sale
 MLS ID #681514, Jacob Henderson, At Home Wichita Real Estate. SCKMLS as distributed by MLS GRID
