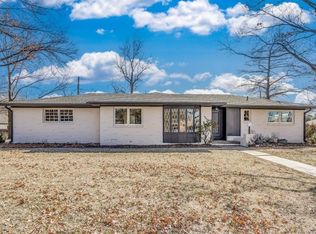
Looking for a nice, quiet neighborhood with mature trees? Look no further. This 3 bedroom, 2 bathroom 1522 sqft ranch-style home is ready for new owners! Great location near WSU. Circle driveway with 2-car garage. Big front and back yards. Previous remodel opened up the kitchen and staircase to the living room to allow for an open floor plan. Oak wood floors throughout main floor. Tiled entry area. Tiled floors in bathrooms. Big kitchen with updated cabinets and accent lighting above. Recessed lighting and crown molding throughout kitchen, living and dining areas. Eat in bar in kitchen. Rolling butcher block island for cooking and preparing food. Desk/workstation off of kitchen. French doors open up onto a large covered deck. Wood fireplace in living room. Wash/Dryer hook-up on main floor. Remote ceiling fans in bedrooms. Ring doorbell. And you have 920sqft of unfinished basement area downstairs for storage or a secondary rec room. Don't miss seeing this home. Schedule your showing today!
Active
$255,000
6502 E Aberdeen St, Wichita, KS 67206
3beds
1,522sqft
Single Family Onsite Built
Built in 1959
9,583 Square Feet Lot
$248,700 Zestimate®
$168/sqft
$-- HOA
What's special
- 25 days
- 1,096
- 138
Likely to sell faster than
Zillow last checked:
Listing updated:
Listed by:
Gretchen Benjamin 360-791-1853,
Ritchie Associates
Source: SCKMLS as distributed by MLS GRID,MLS#: 678987
Facts & features
Interior
Bedrooms & bathrooms
- Bedrooms: 3
- Bathrooms: 2
- Full bathrooms: 2
Primary bedroom
- Description: Wood
- Level: Main
- Area: 143
- Dimensions: 11x13
Kitchen
- Description: Wood
- Level: Main
- Area: 150
- Dimensions: 10x15
Living room
- Description: Wood
- Level: Main
- Area: 425
- Dimensions: 17x25
Heating
- Forced Air, Natural Gas
Cooling
- Central Air, Electric
Appliances
- Included: Dishwasher, Disposal, Microwave, Range
- Laundry: Main Level
Features
- Ceiling Fan(s)
- Flooring: Hardwood
- Doors: Storm Door(s)
- Basement: Unfinished
- Number of fireplaces: 1
- Fireplace features: One, Wood Burning
Interior area
- Total interior livable area: 1,522 sqft
- Finished area above ground: 1,522
- Finished area below ground: 0
Property
Parking
- Total spaces: 2
- Parking features: Attached, Garage Door Opener
- Garage spaces: 2
Features
- Levels: One
- Stories: 1
- Patio & porch: Covered
- Fencing: Wood
Lot
- Size: 9,583 Square Feet
- Features: Standard
Details
- Parcel number: 00177902
Construction
Type & style
- Home type: SingleFamily
- Architectural style: Ranch
- Property subtype: Single Family Onsite Built
Materials
- Frame w/Less than 50% Mas
- Foundation: Partial, Day Light
- Roof: Composition
Condition
- Year built: 1959
Utilities & green energy
- Gas: Natural Gas Available
- Utilities for property: Sewer Available, Natural Gas Available, Public
Community & HOA
Community
- Subdivision: MCEWEN
HOA
- Has HOA: No
Location
- Region: Wichita
Financial & listing details
- Price per square foot: $168/sqft
- Tax assessed value: $216,600
- Annual tax amount: $2,637
- Date on market: 9/11/2026
- Cumulative days on market: 26 days
- Ownership: Individual
- Road surface type: Paved
Estimated market value
$248,700
$236,000 - $261,000
$1,903/mo
Price history
Price history is unavailable.
Public tax history
| Year | Property taxes | Tax assessment |
|---|---|---|
| 2025 | $2,642 +3.7% | $24,910 +5% |
| 2024 | $2,547 +6.8% | $23,725 +10.5% |
| 2023 | $2,385 +7.3% | $21,471 |
| 2022 | $2,223 +4% | -- |
| 2021 | $2,136 +4.7% | -- |
| 2020 | $2,040 +6% | $17,826 +6% |
| 2019 | $1,925 +3.8% | $16,814 +4% |
| 2018 | $1,855 -0.1% | $16,170 |
| 2017 | $1,857 +108.5% | -- |
| 2016 | $891 -51.1% | -- |
| 2015 | $1,822 +2.1% | -- |
| 2014 | $1,785 | -- |
| 2013 | -- | -- |
| 2012 | -- | -- |
| 2011 | -- | $16,032 |
| 2008 | -- | $16,032 +4.5% |
| 2007 | -- | $15,342 +1.9% |
| 2006 | -- | $15,054 +3% |
| 2005 | -- | $14,617 +3% |
| 2004 | -- | $14,192 |
| 2003 | -- | $14,192 +6% |
| 2002 | -- | $13,387 +3% |
| 2000 | -- | $12,996 |
Find assessor info on the county website
Monthly payment
Est. payment
Payment breakdown
Explore the cost of this home by adjusting the details. Changes won't be saved.Climate risks
Neighborhood: 67206
Nearby schools
Schools provided by the listing agent
- Elementary: Price-Harris
- Middle: Coleman
- High: Heights
Source: SCKMLS as distributed by MLS GRID. This data may not be complete. We recommend contacting the local school district to confirm school assignments for this home.
Similar homes
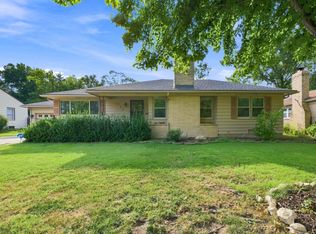
- $240,0003 bd2 ba2k sqft230 N Edgemoor Dr, Wichita, KS 67208For Sale
 MLS ID #678296, Leslie Wessel, Coldwell Banker Plaza Real Estate. SCKMLS as distributed by MLS GRID
 - $249,9003 bd2 ba2.2k sqft2420 N Edgemoor Dr, Wichita, KS 67220For Sale
 MLS ID #679001, Amanda Rempe, LPT Realty, LLC. SCKMLS as distributed by MLS GRID
 - $245,0003 bd3 ba2.2k sqft8208 E Boston St, Wichita, KS 67207For Sale
 MLS ID #679136, Colton Pepper, Berkshire Hathaway PenFed Realty. SCKMLS as distributed by MLS GRID
 - $285,0002 bd2 ba1.8k sqft222 N Brookside St, Wichita, KS 67208For Sale
 MLS ID #678262, Lindi Lanie, Reece Nichols South Central Kansas. SCKMLS as distributed by MLS GRID
