Tucked into one of central Wichita’s most convenient locations between College Hill, Crown Heights and Eastborough, this 3-bedroom, 1.5-bath all-brick ranch combines timeless character, thoughtful updates and a surprisingly private setting. A covered front porch, brick walkway and convenient circle drive welcome you home, providing easy in-and-out access along with additional parking. Inside, beautiful hardwood floors, charming arched doorways, exposed wood beams, original built-ins and abundant natural light give this home personality around every corner. The spacious living room is warm and inviting with a fireplace, mantle and built-in bookshelves, plus direct access to the large sunroom. Connecting both the living room and primary bedroom, the sunroom creates an incredible bonus living space overlooking the secluded, wooded backyard—perfect for morning coffee, reading, plants or entertaining. The third bedroom is especially unique with floor-to-ceiling bookshelves, a walk-in closet, ensuite half bath and direct sunroom access. The dining room continues the hardwood flooring and features an updated modern light fixture, while the kitchen adds a fun, unexpected touch with restaurant-style booth seating. Laundry is conveniently located just off the kitchen. The beautifully remodeled main bathroom offers both a full tub and separate walk-in tile shower, while the additional half bath provides added convenience for guests. Outside, the all-brick exterior offers timeless curb appeal, while mature trees create a private backyard retreat complete with a fire pit. The oversized attached 1-car garage provides built-in shelving and attic access for additional storage. And then there’s the location! Enjoy the charm of an established central Wichita neighborhood with incredible convenience to nearly everything. Cypress Park is within walking distance, the Robert J. Dole VA Medical Center is nearby, and restaurants, shopping and everyday services are just minutes away along Central and Edgemoor. Quick access to Kellogg makes it easy to reach downtown, east Wichita and the extensive shopping, dining and entertainment options along Rock Road. Foundation stabilization/piering was completed by Groundworks in November 2025. Groundworks warranty is transferable. See the Seller’s Property Disclosure and supporting documentation for complete details. All-brick construction, original character, a flexible sunroom, private wooded backyard, circle drive and an incredibly convenient central Wichita location make 230 N Edgemoor one you’ll want to see in person!
Active
Price cut: $15.1K (10/7)
$224,900
230 N Edgemoor Dr, Wichita, KS 67208
3beds
2,006sqft
Single Family Onsite Built
Built in 1948
0.3 Acres Lot
$224,300 Zestimate®
$112/sqft
$-- HOA
What's special
- 49 days
- 2,245
- 260
Likely to sell faster than
Zillow last checked:
Listing updated:
Listed by:
Leslie Wessel 316-461-4375,
Coldwell Banker Plaza Real Estate
Source: SCKMLS as distributed by MLS GRID,MLS#: 678296
Facts & features
Interior
Bedrooms & bathrooms
- Bedrooms: 3
- Bathrooms: 2
- Full bathrooms: 1
- 1/2 bathrooms: 1
Primary bedroom
- Description: Wood
- Level: Main
- Area: 182
- Dimensions: 14x13
Bedroom
- Description: Wood
- Level: Main
- Area: 120
- Dimensions: 12x10
Bedroom
- Description: Wood
- Level: Main
- Area: 180
- Dimensions: 15x12
Dining room
- Description: Wood
- Level: Main
- Area: 156
- Dimensions: 13x12
Foyer
- Description: Tile
- Level: Main
- Area: 63
- Dimensions: 9x7
Kitchen
- Description: Tile
- Level: Main
- Area: 224
- Dimensions: 14x16
Laundry
- Description: Carpet
- Level: Main
- Area: 64
- Dimensions: 8x8
Living room
- Description: Wood
- Level: Main
- Area: 368
- Dimensions: 16x23
Sun room
- Description: Tile
- Level: Main
- Area: 333
- Dimensions: 37x9
Heating
- Forced Air
Cooling
- Central Air, Electric
Appliances
- Included: Dishwasher, Microwave, Refrigerator, Range, Washer, Dryer
- Laundry: Main Level, 220 equipment
Features
- Ceiling Fan(s), Walk-In Closet(s)
- Flooring: Hardwood
- Doors: Storm Door(s)
- Windows: Window Coverings-All
- Basement: None
- Number of fireplaces: 1
- Fireplace features: One, Living Room, Glass Doors
Interior area
- Total interior livable area: 2,006 sqft
- Finished area above ground: 2,006
- Finished area below ground: 0
Video & virtual tour
Property
Parking
- Total spaces: 1
- Parking features: Attached, Garage Door Opener, Oversized
- Garage spaces: 1
Features
- Levels: One
- Stories: 1
- Patio & porch: Patio
- Exterior features: Guttering - ALL
- Fencing: Wood
Lot
- Size: 0.3 Acres
- Features: Standard
Details
- Parcel number: 1262401304005.00
Construction
Type & style
- Home type: SingleFamily
- Architectural style: Ranch,Traditional
- Property subtype: Single Family Onsite Built
Materials
- Frame w/More than 50% Mas, Brick
- Foundation: None
- Roof: Composition
Condition
- Year built: 1948
Utilities & green energy
- Gas: Natural Gas Available
- Utilities for property: Sewer Available, Natural Gas Available, Public
Community & HOA
Community
- Features: Sidewalks, Greenbelt
- Security: Security Lights
- Subdivision: PARK HOLLOW
HOA
- Has HOA: No
Location
- Region: Wichita
Financial & listing details
- Price per square foot: $112/sqft
- Tax assessed value: $205,100
- Annual tax amount: $2,488
- Date on market: 8/28/2026
- Cumulative days on market: 50 days
- Ownership: Individual
- Road surface type: Paved
Estimated market value
$224,300
$213,000 - $236,000
$1,807/mo
Price history
Price history is unavailable.
Public tax history
| Year | Property taxes | Tax assessment |
|---|---|---|
| 2025 | $2,492 +14.5% | $23,587 +15.1% |
| 2024 | $2,177 +5.8% | $20,494 +10% |
| 2023 | $2,058 -0.2% | $18,631 |
| 2022 | $2,061 +109.7% | -- |
| 2021 | $983 -46.6% | -- |
| 2020 | $1,842 +5.9% | $16,123 +6% |
| 2019 | $1,739 +4.9% | $15,215 +5% |
| 2018 | $1,658 +3.5% | $14,490 |
| 2017 | $1,602 +106.7% | -- |
| 2016 | $775 -51.1% | -- |
| 2015 | $1,585 +11.3% | -- |
| 2014 | $1,424 | -- |
| 2013 | -- | -- |
| 2012 | -- | -- |
| 2011 | -- | $12,099 |
| 2008 | -- | $12,099 |
| 2007 | -- | $12,099 +0.9% |
| 2006 | -- | $11,995 +6% |
| 2005 | -- | $11,317 +3% |
| 2004 | -- | $10,983 |
| 2003 | -- | $10,983 +9% |
| 2002 | -- | $10,075 |
| 2000 | -- | $10,075 |
Find assessor info on the county website
Monthly payment
Est. payment
Payment breakdown
Explore the cost of this home by adjusting the details. Changes won't be saved.Climate risks
Neighborhood: Courtland
Nearby schools
Schools provided by the listing agent
- Elementary: Hyde
- Middle: Robinson
- High: East
Source: SCKMLS as distributed by MLS GRID. This data may not be complete. We recommend contacting the local school district to confirm school assignments for this home.


Similar homes
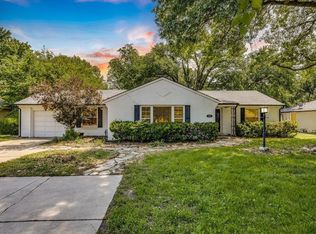
- $220,0002 bd1 ba1.2k sqft211 N Brookside Pkwy, Wichita, KS 67208For Sale
 MLS ID #677008, Carrie Wolke, Exp Realty, LLC. SCKMLS as distributed by MLS GRID
 - $239,9004 bd2 ba2.1k sqft636 N Crestway St, Wichita, KS 67208For Sale
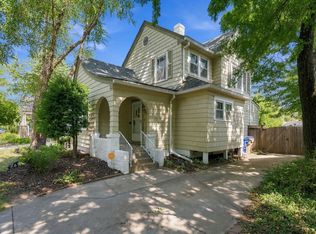 MLS ID #679655, Jill Smith, Berkshire Hathaway PenFed Realty. SCKMLS as distributed by MLS GRID
 - $270,0003 bd2 ba2.8k sqft333 N Oliver Ave, Wichita, KS 67208For Sale
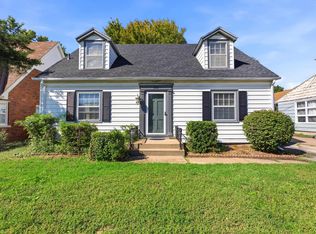 MLS ID #679930, Nicholas Weathers, Real Broker, LLC. SCKMLS as distributed by MLS GRID
 - $249,9003 bd2 ba1.9k sqft3123 S Valley Forge St, Wichita, KS 67210For Sale
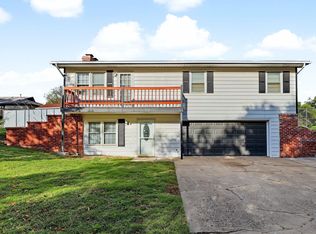 MLS ID #680503, Don Hamm, Wheat State Realty, LLC. SCKMLS as distributed by MLS GRID
