Location, location, location! Tucked away at the end of a quiet cul-de-sac in the beautiful Comotara neighborhood, this all-brick, all-electric ranch offers an incredible opportunity for a buyer ready to roll up their sleeves and create something special. With plenty of room to spread out, the main floor features a split-bedroom layout and a spacious living and dining area anchored by a wood-burning fireplace. Sliding doors lead to a large patio and one of the home's biggest highlights: an oversized backyard on more than a quarter-acre lot that backs directly to the neighborhood jogging path. The primary bedroom includes a private en suite with shower, while two additional bedrooms, a full guest bath, and convenient main-floor laundry complete the main level. Downstairs is brimming with potential. You'll find a large family room with a second wood-burning fireplace, a full bathroom, THREE bonus rooms, and a generous storage area. Add egress windows and there is potential for up to six bedrooms total, or transform the bonus spaces into home offices, a gym, hobby rooms, guest rooms, or whatever fits your lifestyle. This home is a true blank canvas in an amazing location. Bring your ideas, invest some sweat equity, and turn this solid Comotara ranch into the home you've been waiting for. Schedule your private tour today! Showings to begin Friday, September 18th, at the seller's request.
Active
Price cut: $15K (10/30)
$200,000
6861 E Trinity Cir, Wichita, KS 67226
3beds
2,411sqft
Single Family Onsite Built
Built in 1976
0.28 Acres Lot
$208,700 Zestimate®
$83/sqft
$28/mo HOA
What's special
- 43 days
- 1,848
- 126
Likely to sell faster than
Zillow last checked:
Listing updated:
Listed by:
Steve Myers 316-330-4318,
LPT Realty, LLC,
Brandon Hathaway 316-258-0075,
LPT Realty, LLC
Source: SCKMLS as distributed by MLS GRID,MLS#: 679278
Facts & features
Interior
Bedrooms & bathrooms
- Bedrooms: 3
- Bathrooms: 3
- Full bathrooms: 3
Primary bedroom
- Description: Luxury Vinyl
- Level: Main
- Area: 194.64
- Dimensions: 11'11"x16'4"
Kitchen
- Description: Wood Laminate
- Level: Main
- Area: 213.75
- Dimensions: 13'6"x15'10"
Living room
- Description: Wood
- Level: Main
- Area: 312.75
- Dimensions: 13'6"x23'2"
Heating
- Forced Air, Electric
Cooling
- Central Air, Electric
Appliances
- Included: Dishwasher, Disposal, Microwave, Range
- Laundry: Main Level, Laundry Room, 220 equipment
Features
- Ceiling Fan(s), Vaulted Ceiling(s)
- Windows: Window Coverings-All
- Basement: Finished
- Number of fireplaces: 2
- Fireplace features: Two, Living Room, Family Room, Wood Burning, Glass Doors
Interior area
- Total interior livable area: 2,411 sqft
- Finished area above ground: 1,550
- Finished area below ground: 861
Video & virtual tour
Property
Parking
- Total spaces: 2
- Parking features: Attached, Garage Door Opener
- Garage spaces: 2
Features
- Levels: One
- Stories: 1
- Patio & porch: Patio
- Exterior features: Guttering - ALL
- Fencing: Wrought Iron
Lot
- Size: 0.28 Acres
- Features: Cul-De-Sac
Details
- Parcel number: 0871130603404006.00
Construction
Type & style
- Home type: SingleFamily
- Architectural style: Ranch
- Property subtype: Single Family Onsite Built
Materials
- Brick
- Foundation: Full, Day Light
- Roof: Composition
Condition
- Year built: 1976
Utilities & green energy
- Utilities for property: Sewer Available, Public
Community & HOA
Community
- Features: Sidewalks
- Subdivision: COMATARA
HOA
- Has HOA: Yes
- Services included: Gen. Upkeep for Common Ar
- HOA fee: $330 annually
Location
- Region: Wichita
Financial & listing details
- Price per square foot: $83/sqft
- Tax assessed value: $232,800
- Annual tax amount: $2,847
- Date on market: 9/17/2026
- Cumulative days on market: 33 days
- Ownership: Individual
- Road surface type: Paved
Estimated market value
$208,700
$198,000 - $219,000
$1,947/mo
Price history
Price history is unavailable.
Public tax history
| Year | Property taxes | Tax assessment |
|---|---|---|
| 2025 | $2,852 +4.5% | $26,773 +5.7% |
| 2024 | $2,730 +6.9% | $25,324 +10.4% |
| 2023 | $2,553 +7.3% | $22,932 |
| 2022 | $2,379 +5.2% | -- |
| 2021 | $2,262 +6.7% | -- |
| 2020 | $2,119 +10% | $18,504 +10% |
| 2019 | $1,927 -2.8% | $16,825 -2.5% |
| 2018 | $1,983 +5.1% | $17,262 |
| 2017 | $1,887 +100.3% | -- |
| 2016 | $942 -48.1% | -- |
| 2015 | $1,817 +2.1% | -- |
| 2014 | $1,780 | -- |
| 2013 | -- | -- |
| 2012 | -- | -- |
| 2011 | -- | $15,503 +2.6% |
| 2008 | -- | $15,112 +3% |
| 2007 | -- | $14,675 +6% |
| 2006 | -- | $13,847 |
| 2005 | -- | $13,847 |
| 2004 | -- | $13,847 +3% |
| 2003 | -- | $13,444 +3% |
| 2002 | -- | $13,053 +9.1% |
| 2000 | -- | $11,961 |
Find assessor info on the county website
Monthly payment
Est. payment
Payment breakdown
Explore the cost of this home by adjusting the details. Changes won't be saved.Climate risks
Neighborhood: Comotara Mainsgate Villa
Nearby schools
Schools provided by the listing agent
- Elementary: Jackson
- Middle: Stucky
- High: Heights
Source: SCKMLS as distributed by MLS GRID. This data may not be complete. We recommend contacting the local school district to confirm school assignments for this home.
Similar homes
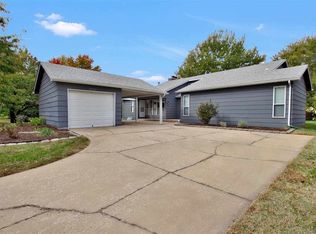
- $199,0003 bd2 ba1.8k sqft2403 N Walden Dr APT 701, Wichita, KS 67226For Sale
 MLS ID #678133, Lucy Ferrer-Gonzalez, Reece Nichols South Central Kansas. SCKMLS as distributed by MLS GRID
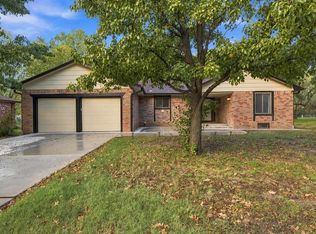
- $250,0003 bd3 ba2k sqft6707 E Pepperwood Ct, Wichita, KS 67226For Sale
 MLS ID #680208, Sandra Wendt, Berkshire Hathaway PenFed Realty. SCKMLS as distributed by MLS GRID
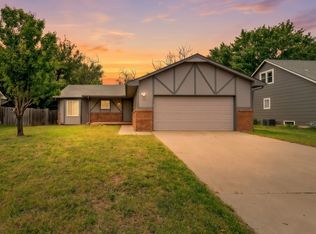
- $255,9003 bd2 ba1.6k sqft6840 Mainsgate Rd, Wichita, KS 67226For Sale
 MLS ID #680707, Marilyn Joyce, Keller Williams Signature Partners, LLC. SCKMLS as distributed by MLS GRID
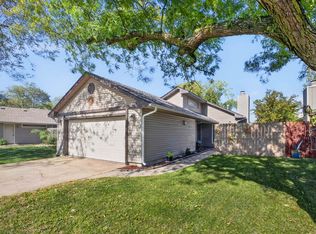
- $220,0004 bd2 ba2.9k sqft2115 S Bluff Ct, Wichita, KS 67218For Sale
 MLS ID #680798, Steve Myers, LPT Realty, LLC. SCKMLS as distributed by MLS GRID
