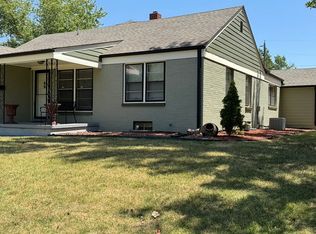
PRICE REDUCED! Come see what this beautifully updated 3-bedroom, 2.5-bathroom home has to offer! The main floor features both a comfortable living room and a separate family room, providing plenty of space for everyday living, relaxing, or entertaining. The enclosed sunroom adds even more usable space and offers a great spot to enjoy the outdoors while staying comfortable no matter the season. The primary bedroom includes a private 1/2 bathroom, while two additional bedrooms and a convenient full bathroom are also located on the main floor. Downstairs, the basement provides a spacious third living area or recreation room, along with a full bathroom and abundant storage space. A two-car garage adds convenient parking and storage. With multiple living areas, flexible space, and a functional layout, this home offers plenty of room to make it your own!
Active
Price cut: $15K (9/19)
$225,000
2188 S Glendale St, Wichita, KS 67218
3beds
1,927sqft
Single Family Onsite Built
Built in 1954
7,405 Square Feet Lot
$222,300 Zestimate®
$117/sqft
$-- HOA
What's special
- 18 days
- 634
- 55
Zillow last checked:
Listing updated:
Listed by:
Nikki Chavez 316-990-0690,
Heritage 1st Realty
Source: SCKMLS as distributed by MLS GRID,MLS#: 678669
Facts & features
Interior
Bedrooms & bathrooms
- Bedrooms: 3
- Bathrooms: 3
- Full bathrooms: 2
- 1/2 bathrooms: 1
Primary bedroom
- Description: Laminate - Other
- Level: Main
- Area: 199.1
- Dimensions: 10'2" x19'7"
Bedroom
- Description: Laminate - Other
- Level: Main
- Area: 129.69
- Dimensions: 13'5" x 9'8"
Bedroom
- Description: Laminate - Other
- Level: Main
- Area: 109.17
- Dimensions: 10' x 10'11"
Dining room
- Description: Laminate - Other
- Level: Main
- Area: 125.67
- Dimensions: 9'8" x 13'
Kitchen
- Description: Laminate - Other
- Level: Main
- Area: 202.26
- Dimensions: 10'5" x19'5"
Living room
- Description: Laminate - Other
- Level: Main
- Area: 280
- Dimensions: 11'8" x 24'
Recreation room
- Description: Laminate - Other
- Level: Basement
- Area: 317.73
- Dimensions: 25'3" x 12'7"
Heating
- Forced Air, Natural Gas
Cooling
- Central Air, Electric
Appliances
- Included: Dishwasher, Disposal, Microwave, Refrigerator, Range, Dryer
- Laundry: In Basement
Features
- Ceiling Fan(s)
- Windows: Window Coverings-Part
- Basement: Finished
- Has fireplace: No
Interior area
- Total interior livable area: 1,927 sqft
- Finished area above ground: 1,527
- Finished area below ground: 400
Video & virtual tour
Property
Parking
- Total spaces: 1
- Parking features: Attached
- Garage spaces: 1
Features
- Levels: One
- Stories: 1
- Exterior features: Guttering - ALL
- Fencing: Wood
Lot
- Size: 7,405 Square Feet
- Features: Corner Lot, Standard
Details
- Parcel number: 00164718
Construction
Type & style
- Home type: SingleFamily
- Architectural style: Ranch
- Property subtype: Single Family Onsite Built
Materials
- Brick
- Foundation: Full, Day Light
- Roof: Composition
Condition
- Year built: 1954
Utilities & green energy
- Gas: Natural Gas Available
- Utilities for property: Sewer Available, Natural Gas Available, Public
Community & HOA
Community
- Subdivision: EDGEWOOD
HOA
- Has HOA: No
Location
- Region: Wichita
Financial & listing details
- Price per square foot: $117/sqft
- Annual tax amount: $2,390
- Date on market: 9/4/2026
- Cumulative days on market: 19 days
- Ownership: Individual
- Road surface type: Paved
Estimated market value
$222,300
$211,000 - $233,000
$1,794/mo
Price history
Price history is unavailable.
Public tax history
Tax history is unavailable.
Monthly payment
Est. payment
Payment breakdown
Explore the cost of this home by adjusting the details. Changes won't be saved.Climate risks
Neighborhood: 67218
Nearby schools
Schools provided by the listing agent
- Elementary: Allen
- Middle: Curtis
- High: Southeast
Source: SCKMLS as distributed by MLS GRID. This data may not be complete. We recommend contacting the local school district to confirm school assignments for this home.


Similar homes
- $210,0003 bd2 ba1.4k sqft3430 E Crystal St, Wichita, KS 67216For Sale
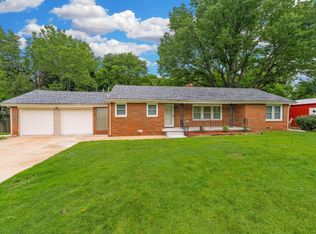 MLS ID #678914, Jose Flores, Berkshire Hathaway PenFed Realty. SCKMLS as distributed by MLS GRID
 - $225,0004 bd1 ba1.2k sqft240 S Holyoke Ave, Wichita, KS 67218For Sale
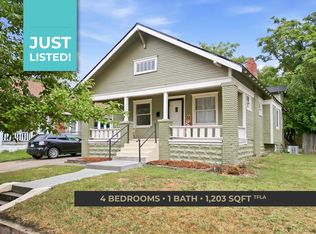 MLS ID #678969, Kirk Short, Keller Williams Signature Partners, LLC. SCKMLS as distributed by MLS GRID
 - $217,0003 bd3 ba2.1k sqft2215 E Stafford St, Wichita, KS 67211For Sale
 MLS ID #674717, John Dang, Real Broker, LLC. SCKMLS as distributed by MLS GRID
 - $240,0003 bd2 ba2k sqft230 N Edgemoor Dr, Wichita, KS 67208For Sale
 MLS ID #678296, Leslie Wessel, Coldwell Banker Plaza Real Estate. SCKMLS as distributed by MLS GRID
