Welcome Home~2132 N McComas. Home has been so very well loved and is ready for new owners. New roof, new sewer line, newer windows, new carpet, newer stools and maintenance free siding and brick exterior that exudes pride of ownership. Mature trees and a manicured lawn greet you as your approach the covered front porch with brick accents which add to the charm. Living room is oversized and features crown molding and newer sliders to the covered patio. Every room has custom window treatments and all the paint is neutral. Primary bedroom has a full bath with tub/shower and jack and jill access to the hall bath with double sinks. and stool. Basement will offer the space you need to unwind, catch a movie or gather around the wood burning fireplace. Perfect layout for all of fun. Storage is abundant in the home. The backyard has been designed for year round enjoyment. Covered patio, garden shed, gazebo, privacy fenced yard and shrubs and trees that make your outdoor space peaceful. (Sprinkler system in the front yard only). HVAC has had routine maintenance and the fence is partially new. Location is close to Big Arkansas River Park and also offers easy access to highways and Eisenhower Airport. New Sewer Line 8/26. Schedule your showing today!
Active
Price cut: $8K (9/4)
$225,000
2132 N McComas St, Wichita, KS 67203
3beds
1,512sqft
Single Family Onsite Built
Built in 1964
9,583 Square Feet Lot
$-- Zestimate®
$149/sqft
$-- HOA
What's special
- 34 days
- 2,080
- 165
Zillow last checked:
Listing updated:
Listed by:
Laura Mormando CELL:316-641-4142,
Berkshire Hathaway PenFed Realty
Source: SCKMLS as distributed by MLS GRID,MLS#: 678647
Facts & features
Interior
Bedrooms & bathrooms
- Bedrooms: 3
- Bathrooms: 2
- Full bathrooms: 1
- 1/2 bathrooms: 1
Primary bedroom
- Description: Carpet
- Level: Main
- Area: 163350
- Dimensions: 13’5 x 12’10
Bedroom
- Description: Carpet
- Level: Main
- Area: 12075
- Dimensions: 11’5 x 10’5
Bedroom
- Description: Carpet
- Level: Main
- Area: 14039
- Dimensions: 13’9 x 10’1
Dining room
- Description: Luxury Vinyl
- Level: Main
- Area: 8645
- Dimensions: 9’5 x 9’1
Family room
- Description: Carpet
- Level: Basement
- Area: 34578
- Dimensions: 22’6 x 15’3
Kitchen
- Description: Luxury Vinyl
- Level: Main
- Area: 8112
- Dimensions: 10’4 x 7’8
Living room
- Description: Carpet
- Level: Main
- Area: 21648
- Dimensions: 17’6 x 12’3
Heating
- Forced Air, Natural Gas
Cooling
- Central Air, Electric
Appliances
- Included: Dishwasher, Microwave, Range, Humidifier
- Laundry: In Basement, 220 equipment
Features
- Doors: Storm Door(s)
- Windows: Window Coverings-All
- Basement: Finished
- Number of fireplaces: 1
- Fireplace features: One, Family Room, Wood Burning, Glass Doors
Interior area
- Total interior livable area: 1,512 sqft
- Finished area above ground: 1,212
- Finished area below ground: 300
Video & virtual tour
Property
Parking
- Total spaces: 2
- Parking features: Attached, Garage Door Opener
- Garage spaces: 2
Features
- Levels: One
- Stories: 1
- Patio & porch: Patio, Covered
- Exterior features: Guttering - ALL, Sprinkler System
- Fencing: Wood
Lot
- Size: 9,583 Square Feet
- Features: Corner Lot
Details
- Additional structures: Storage
- Parcel number: 1311202201002.00
Construction
Type & style
- Home type: SingleFamily
- Architectural style: Traditional
- Property subtype: Single Family Onsite Built
Materials
- Frame w/Less than 50% Mas, Vinyl/Aluminum
- Foundation: Partial, Crawl Space, No Egress Window(s)
- Roof: Composition
Condition
- Year built: 1964
Utilities & green energy
- Gas: Natural Gas Available
- Utilities for property: Sewer Available, Natural Gas Available, Public
Community & HOA
Community
- Features: Sidewalks
- Subdivision: SUNSET HEIGHTS
HOA
- Has HOA: No
Location
- Region: Wichita
Financial & listing details
- Price per square foot: $149/sqft
- Annual tax amount: $2,755
- Date on market: 9/4/2026
- Cumulative days on market: 148 days
- Ownership: Trust
- Road surface type: Paved
Estimated market value
Not available
Estimated sales range
Not available
Not available
Price history
Price history is unavailable.
Public tax history
Tax history is unavailable.
Monthly payment
Est. payment
Payment breakdown
Explore the cost of this home by adjusting the details. Changes won't be saved.Climate risks
Neighborhood: 67203
Nearby schools
Schools provided by the listing agent
- Elementary: Ok
- Middle: Wilbur
- High: North
Source: SCKMLS as distributed by MLS GRID. This data may not be complete. We recommend contacting the local school district to confirm school assignments for this home.

Similar homes
- $245,0003 bd2 ba1.4k sqft1138 N Sheridan St, Wichita, KS 67203For Sale
 MLS ID #678715, Daniela Garcia Esquivel, Keller Williams Hometown Partners. SCKMLS as distributed by MLS GRID
 - $205,0003 bd1 ba1.7k sqft1325 N Anna St, Wichita, KS 67212For Sale
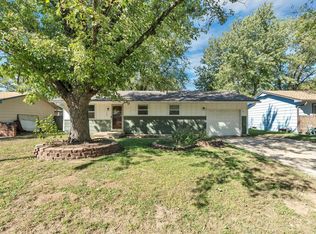 MLS ID #680144, Candice Sippel, Henning Real Estate. SCKMLS as distributed by MLS GRID
 - $199,5003 bd2 ba1.1k sqft1829 N Richmond Ave, Wichita, KS 67203For Sale
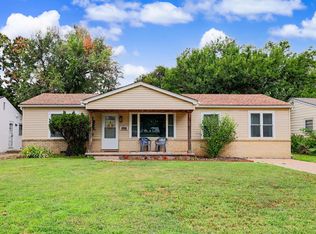 MLS ID #676686, Kristie Thackery, On The Move, Inc.. SCKMLS as distributed by MLS GRID
 - $239,9003 bd2 ba2k sqft122 N Gow Ave, Wichita, KS 67203For Sale
 MLS ID #677974, Ray Stafford, Collins & Associates. SCKMLS as distributed by MLS GRID
