Charming 4 bedroom College Hill area home with an open, updated layout! Living and dining areas flow together beautifully, featuring custom built-ins and a dedicated dining space perfect for entertaining. Updated bath, main floor laundry, and a delightful sun porch add everyday convenience and character. Prime College Hill area location close to shopping, dining, and amenities. Don't miss this move in ready gem!
Active
Price cut: $5.5K (10/14)
$219,500
240 S Holyoke Ave, Wichita, KS 67218
4beds
1,203sqft
Single Family Onsite Built
Built in 1920
6,969 Square Feet Lot
$217,600 Zestimate®
$182/sqft
$-- HOA
What's special
- 33 days
- 975
- 75
Likely to sell faster than
Zillow last checked:
Listing updated:
Listed by:
Kirk Short CELL:316-371-4668,
Keller Williams Signature Partners, LLC
Source: SCKMLS as distributed by MLS GRID,MLS#: 678969
Facts & features
Interior
Bedrooms & bathrooms
- Bedrooms: 4
- Bathrooms: 1
- Full bathrooms: 1
Primary bedroom
- Description: Carpet
- Level: Main
- Area: 115.83
- Dimensions: 11.7 x 9.9
Bedroom
- Description: Carpet
- Level: Main
- Area: 118.17
- Dimensions: 11.7 x 10.10
Bedroom
- Description: Carpet
- Level: Main
- Area: 119.34
- Dimensions: 11.7 x 10.2
Bedroom
- Description: Carpet
- Level: Upper
- Area: 87.1
- Dimensions: 13.4 x 6.5
Dining room
- Description: Luxury Vinyl
- Level: Main
- Area: 180.29
- Dimensions: 14.9 x 12.10
Kitchen
- Description: Luxury Vinyl
- Level: Main
- Area: 126.14
- Dimensions: 11.9 x 10.6
Living room
- Description: Luxury Vinyl
- Level: Main
- Area: 175.54
- Dimensions: 13.4 x 13.10
Heating
- Forced Air
Cooling
- Central Air, Electric
Appliances
- Included: Dishwasher, Range
- Laundry: Main Level, Laundry Room, 220 equipment
Features
- Ceiling Fan(s)
- Basement: Unfinished
- Number of fireplaces: 1
- Fireplace features: One, Living Room, Glass Doors
Interior area
- Total interior livable area: 1,203 sqft
- Finished area above ground: 1,203
- Finished area below ground: 0
Video & virtual tour
Property
Parking
- Parking features: None
Features
- Levels: One and One Half
- Stories: 1.5
- Patio & porch: Patio, Deck
- Fencing: Chain Link,Wood
Lot
- Size: 6,969 Square Feet
- Features: Standard
Details
- Additional structures: Storage
- Parcel number: 1262303207009.00
Construction
Type & style
- Home type: SingleFamily
- Architectural style: Bungalow
- Property subtype: Single Family Onsite Built
Materials
- Frame w/Less than 50% Mas
- Foundation: Partial, No Basement Windows
- Roof: Composition
Condition
- Year built: 1920
Utilities & green energy
- Gas: Natural Gas Available
- Utilities for property: Sewer Available, Natural Gas Available, Public
Community & HOA
Community
- Subdivision: ALLENS
HOA
- Has HOA: No
Location
- Region: Wichita
Financial & listing details
- Price per square foot: $182/sqft
- Tax assessed value: $97,300
- Annual tax amount: $1,106
- Date on market: 9/11/2026
- Cumulative days on market: 33 days
- Ownership: Individual
- Road surface type: Paved
Estimated market value
$217,600
$207,000 - $228,000
$1,346/mo
Price history
Price history is unavailable.
Public tax history
| Year | Property taxes | Tax assessment |
|---|---|---|
| 2025 | $1,094 +17.3% | $11,190 +16.4% |
| 2024 | $932 +2.7% | $9,614 +11.2% |
| 2023 | $908 +13.9% | $8,648 |
| 2022 | $797 -6.3% | -- |
| 2021 | $850 | -- |
| 2020 | -- | $7,085 +6.9% |
| 2019 | -- | $6,625 +2.3% |
| 2018 | -- | $6,475 |
| 2017 | -- | -- |
| 2016 | -- | -- |
| 2015 | -- | -- |
| 2014 | -- | -- |
| 2013 | -- | -- |
| 2012 | -- | -- |
| 2011 | -- | $6,740 -3.9% |
| 2008 | -- | $7,016 +6.1% |
| 2007 | -- | $6,613 +3% |
| 2006 | -- | $6,418 +7.3% |
| 2005 | -- | $5,981 |
| 2004 | -- | $5,981 -13.9% |
| 2003 | -- | $6,947 +22.5% |
| 2002 | -- | $5,670 +13.3% |
| 2000 | -- | $5,003 |
Find assessor info on the county website
Monthly payment
Est. payment
Payment breakdown
Explore the cost of this home by adjusting the details. Changes won't be saved.Climate risks
Neighborhood: College Hill
Nearby schools
Schools provided by the listing agent
- Elementary: College Hill
- Middle: Robinson
- High: East
Source: SCKMLS as distributed by MLS GRID. This data may not be complete. We recommend contacting the local school district to confirm school assignments for this home.
Similar homes
- $195,0003 bd2 ba1.5k sqft747 S Clifton Ave, Wichita, KS 67218For Sale
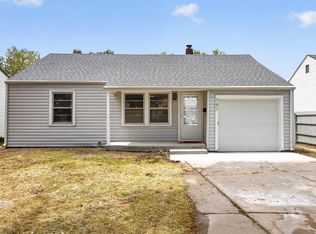 MLS ID #680163, Ronda Welsh, Keller Williams Hometown Partners. SCKMLS as distributed by MLS GRID
 - $265,0003 bd1 ba1.7k sqft206 S Vassar Ave, Wichita, KS 67218For Sale
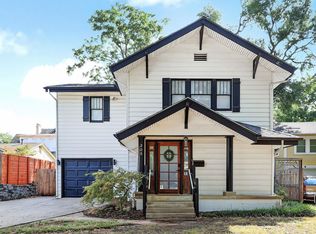 MLS ID #679269, Kim Blackim, Pinnacle Realty Group. SCKMLS as distributed by MLS GRID
 - $214,9004 bd1 ba1.3k sqft123 N Bleckley Dr, Wichita, KS 67208For Sale
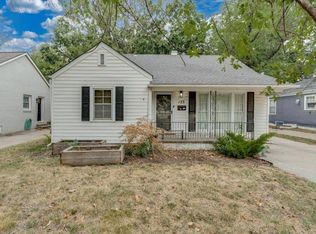 MLS ID #679190, Michael Crow, Homes R Us. SCKMLS as distributed by MLS GRID
 - $225,0003 bd2 ba1.6k sqft727 S Volutsia Ave, Wichita, KS 67211For Sale
 MLS ID #678993, Lisa Waupsh Towle, Berkshire Hathaway PenFed Realty. SCKMLS as distributed by MLS GRID
