230 S Minneapolis is now priced at $199k! Seller is offering a Labor Day Weekend Special price of $210k for this 3 bed, 2 full bath, 1 car garage, partial finished basement, full brick home. Charming, full brick ranch in McKnight Place Addition, near Douglas and Hydrualic. 3 bedrooms on the main floor. Formal living room and dining room. Refinished hardwood floors through out main floor. Kitchen has tile floor, granite counter tops, new tile backsplash, large sink, dishwasher, disposal, range/oven and refrigerator. It has been expanded from original size. Basement has a full bathroom that was just added, rec room, storage room, utility room and separate laundry room. There is a 1 car detached garage. Fenced yard. Deck. Roof was replaced in 2025. Exterior and interior painted prior to listing. HVAC serviced and cleaned, vents cleaned.
Active
Price cut: $11K (10/7)
$199,000
230 S Minneapolis Ave, Wichita, KS 67211
3beds
1,504sqft
Single Family Onsite Built
Built in 1940
7,405 Square Feet Lot
$194,100 Zestimate®
$132/sqft
$-- HOA
What's special
- 143 days
- 1,159
- 138
Zillow last checked:
Listing updated:
Listed by:
LeAnna Beat 855-450-0442,
Real Broker, LLC
Source: SCKMLS as distributed by MLS GRID,MLS#: 673509
Facts & features
Interior
Bedrooms & bathrooms
- Bedrooms: 3
- Bathrooms: 2
- Full bathrooms: 2
Primary bedroom
- Description: Wood
- Level: Main
- Area: 112.12
- Dimensions: 10.11 x 11.09
Bedroom
- Description: Wood
- Level: Main
- Area: 101.71
- Dimensions: 10.11 x 10.06
Bedroom
- Description: Wood Laminate
- Level: Main
- Area: 103.88
- Dimensions: 9.8 x 10.6
Dining room
- Description: Wood
- Level: Main
- Area: 123.1
- Dimensions: 12.2 x 10.09
Kitchen
- Description: Tile
- Level: Main
- Area: 127.16
- Dimensions: 12.11 x 10.5
Laundry
- Description: Concrete
- Level: Basement
- Area: 69.3
- Dimensions: 10.5 x 6.6
Living room
- Description: Wood
- Level: Main
- Area: 215.39
- Dimensions: 18.10 x 11.9
Recreation room
- Description: Carpet
- Level: Basement
- Area: 258.23
- Dimensions: 21.7 x 11.9
Storage
- Description: Concrete
- Level: Basement
- Area: 155.69
- Dimensions: 10.11 x 15.4
Heating
- Forced Air
Cooling
- Central Air, Electric
Appliances
- Included: Dishwasher, Disposal, Refrigerator, Range
- Laundry: In Basement, 220 equipment
Features
- Basement: Partially Finished
- Number of fireplaces: 1
- Fireplace features: One, Living Room
Interior area
- Total interior livable area: 1,504 sqft
- Finished area above ground: 1,004
- Finished area below ground: 500
Property
Parking
- Total spaces: 1
- Parking features: Detached
- Garage spaces: 1
Features
- Levels: One
- Stories: 1
Lot
- Size: 7,405 Square Feet
- Features: Standard
Details
- Parcel number: 125220320600700
Construction
Type & style
- Home type: SingleFamily
- Architectural style: Ranch
- Property subtype: Single Family Onsite Built
Materials
- Brick Veneer
- Foundation: Full, View Out
- Roof: Composition,Other
Condition
- Year built: 1940
Utilities & green energy
- Gas: Natural Gas Available
- Utilities for property: Sewer Available, Natural Gas Available, Public
Community & HOA
Community
- Features: Greenbelt, Jogging Path
- Subdivision: MCKNIGHT PLACE
HOA
- Has HOA: No
Location
- Region: Wichita
Financial & listing details
- Price per square foot: $132/sqft
- Tax assessed value: $159,400
- Annual tax amount: $1,899
- Date on market: 5/23/2026
- Cumulative days on market: 143 days
- Ownership: Individual
- Total actual rent: 0
- Road surface type: Paved
Estimated market value
$194,100
$184,000 - $204,000
$1,256/mo
Price history
Price history is unavailable.
Public tax history
| Year | Property taxes | Tax assessment |
|---|---|---|
| 2025 | $1,900 +18.4% | $18,332 +18.3% |
| 2024 | $1,605 -5.4% | $15,491 |
| 2023 | $1,696 +14.1% | $15,491 |
| 2022 | $1,487 +9.9% | -- |
| 2021 | $1,352 +7.8% | -- |
| 2020 | $1,254 +10.1% | $11,086 +9.9% |
| 2019 | $1,140 +6.9% | $10,086 +6.8% |
| 2018 | $1,067 -0.1% | $9,442 |
| 2017 | $1,067 +100.3% | -- |
| 2016 | $533 -51.1% | -- |
| 2015 | $1,090 +2% | -- |
| 2014 | $1,069 | -- |
| 2013 | -- | -- |
| 2012 | -- | -- |
| 2011 | -- | $8,763 |
| 2008 | -- | $8,763 +3% |
| 2007 | -- | $8,510 +3.1% |
| 2006 | -- | $8,257 |
| 2005 | -- | $8,257 +6% |
| 2004 | -- | $7,786 +5.9% |
| 2003 | -- | $7,349 +6% |
| 2002 | -- | $6,935 +9% |
| 2000 | -- | $6,360 |
Find assessor info on the county website
Monthly payment
Est. payment
Payment breakdown
Explore the cost of this home by adjusting the details. Changes won't be saved.Climate risks
Neighborhood: Kellogg School
Nearby schools
Schools provided by the listing agent
- Elementary: Washington
- Middle: Robinson
- High: East
Source: SCKMLS as distributed by MLS GRID. This data may not be complete. We recommend contacting the local school district to confirm school assignments for this home.
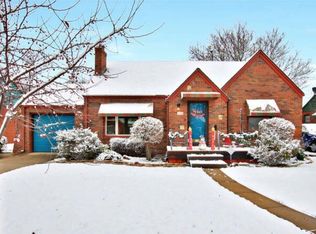

Similar homes
- $205,0002 bd2 ba1.3k sqft556 S Poplar St, Wichita, KS 67211For Sale
 MLS ID #678211, Chaeli Keenan, Heritage 1st Realty. SCKMLS as distributed by MLS GRID
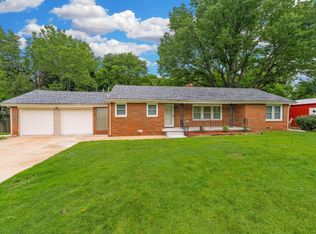
 - $225,0003 bd2 ba1.6k sqft727 S Volutsia Ave, Wichita, KS 67211For Sale
 MLS ID #678993, Lisa Waupsh Towle, Berkshire Hathaway PenFed Realty. SCKMLS as distributed by MLS GRID
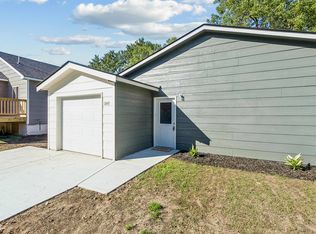
 - $210,0003 bd2 ba1.4k sqft3430 E Crystal St, Wichita, KS 67216For Sale
 MLS ID #678914, Jose Flores, Berkshire Hathaway PenFed Realty. SCKMLS as distributed by MLS GRID
 - $210,0003 bd2 ba1.3k sqft1849 S Madison Ave, Wichita, KS 67211For Sale
 MLS ID #680122, Ashley Collins, Asher House Realty. SCKMLS as distributed by MLS GRID
