Welcome home to this meticulously updated, move-in ready property. Featuring 4 bedrooms, 2 bathrooms and is situated on a 1/2 acre lot. The exterior of the home has been freshly painted and offers a NEW roof and gutters. The large drive way offers plenty of off street parking for vehicles, RV's, boats and more. A 2 car garage is perfect for storage and keeping your vehicles out of the elements. Entering the home you will be welcomed by the new modern touches throughout. Walking through room by room you will love the new windows throughout and high ceilings. The kitchen offers granite countertops and backsplash, and stainless steel appliances that remain with the property. Both bathrooms have been completely renovated with new tub/shower inserts, toilets and vanities. The mudroom/laundry room has been updated with a built in bench with hooks and storage space. Truly a turnkey home! New items Summer of 2026 include - roof, gutters, windows, A/C condenser, hot water heater, electrical, plumbing, garage flooring, garage doors, interior doors, flooring, paint, lighting, window blinds and appliances just to name a few. Hurry before it's too late! Schedule your showing today!
Active
$222,000
3321 W 9th St N, Wichita, KS 67203
4beds
1,296sqft
Single Family Onsite Built
Built in 1948
0.46 Acres Lot
$217,400 Zestimate®
$171/sqft
$-- HOA
What's special
- 13 days
- 369
- 18
Zillow last checked:
Listing updated:
Listed by:
Stephanie Fondren 316-807-0220,
Nikkel and Associates,
Tyler Jones 316-308-2714,
Nikkel and Associates
Source: SCKMLS as distributed by MLS GRID,MLS#: 679530
Facts & features
Interior
Bedrooms & bathrooms
- Bedrooms: 4
- Bathrooms: 2
- Full bathrooms: 2
Primary bedroom
- Description: Carpet
- Level: Main
- Area: 144
- Dimensions: 12x12
Kitchen
- Description: Luxury Vinyl
- Level: Main
- Area: 144
- Dimensions: 12x12
Living room
- Description: Luxury Vinyl
- Level: Main
- Area: 216
- Dimensions: 12x18
Heating
- Forced Air
Cooling
- Central Air, Electric
Appliances
- Included: Dishwasher, Range
- Laundry: Main Level, 220 equipment
Features
- Basement: None
- Has fireplace: No
Interior area
- Total interior livable area: 1,296 sqft
- Finished area above ground: 1,296
- Finished area below ground: 0
Property
Parking
- Total spaces: 2
- Parking features: Detached
- Garage spaces: 2
Features
- Levels: One
- Stories: 1
Lot
- Size: 0.46 Acres
- Features: Standard
Details
- Parcel number: 0871361303101004.00
Construction
Type & style
- Home type: SingleFamily
- Architectural style: Bungalow
- Property subtype: Single Family Onsite Built
Materials
- Vinyl/Aluminum
- Foundation: None
- Roof: Composition
Condition
- Year built: 1948
Utilities & green energy
- Gas: Natural Gas Available
- Utilities for property: Sewer Available, Natural Gas Available, Public
Community & HOA
Community
- Subdivision: SUNNYSIDE GARDENS
HOA
- Has HOA: No
Location
- Region: Wichita
Financial & listing details
- Price per square foot: $171/sqft
- Tax assessed value: $127,200
- Annual tax amount: $1,477
- Date on market: 9/23/2026
- Cumulative days on market: 33 days
- Ownership: Corporate non-REO
- Road surface type: Paved
Estimated market value
$217,400
$207,000 - $228,000
$1,507/mo
Price history
Price history is unavailable.
Public tax history
| Year | Property taxes | Tax assessment |
|---|---|---|
| 2025 | $1,837 +32.9% | $14,628 +8% |
| 2024 | $1,382 +2.3% | $13,548 +8.4% |
| 2023 | $1,352 +9.6% | $12,501 |
| 2022 | $1,234 +1.3% | -- |
| 2021 | $1,217 +7.6% | -- |
| 2020 | $1,131 +9.9% | $9,741 +10% |
| 2019 | $1,029 +2.9% | $8,855 +3.1% |
| 2018 | $1,000 +3.4% | $8,591 |
| 2017 | $968 +100.4% | -- |
| 2016 | $483 -48.1% | -- |
| 2015 | $931 +3.1% | -- |
| 2014 | $903 | -- |
| 2013 | -- | -- |
| 2012 | -- | -- |
| 2011 | -- | $8,533 |
| 2008 | -- | $8,533 |
| 2007 | -- | $8,533 +6% |
| 2006 | -- | $8,050 |
| 2005 | -- | $8,050 |
| 2004 | -- | $8,050 +6.1% |
| 2003 | -- | $7,590 +5.9% |
| 2002 | -- | $7,165 +20.7% |
| 2000 | -- | $5,934 |
Find assessor info on the county website
Monthly payment
Est. payment
Payment breakdown
Explore the cost of this home by adjusting the details. Changes won't be saved.Climate risks
Neighborhood: La Placita Park
Nearby schools
Schools provided by the listing agent
- Elementary: Black
- Middle: Pleasant Valley
- High: North
Source: SCKMLS as distributed by MLS GRID. This data may not be complete. We recommend contacting the local school district to confirm school assignments for this home.

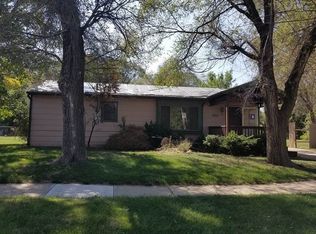
Similar homes
- $185,0003 bd1 ba1.2k sqft1944 N Litchfield St, Wichita, KS 67203For Sale
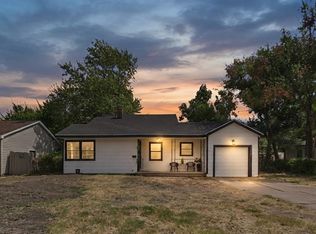 MLS ID #678915, Steve Myers, LPT Realty, LLC. SCKMLS as distributed by MLS GRID
 - $240,0003 bd2 ba1.2k sqft642 N Norman Ave, Wichita, KS 67212For Sale
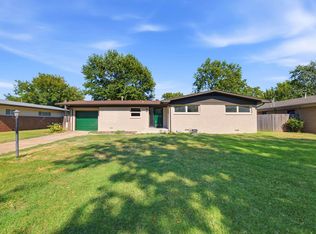 MLS ID #679108, Andrea Paredes, Keller Williams Signature Partners, LLC. SCKMLS as distributed by MLS GRID
 - $202,5004 bd2 ba1.5k sqft1601 W Regal St, Wichita, KS 67217For Sale
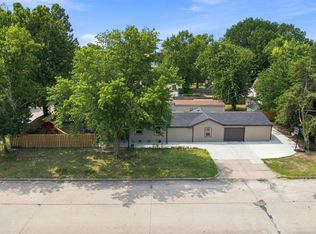 MLS ID #676973, Pam Hesse, At Home Wichita Real Estate. SCKMLS as distributed by MLS GRID
 - $225,0004 bd1 ba1.2k sqft240 S Holyoke Ave, Wichita, KS 67218For Sale
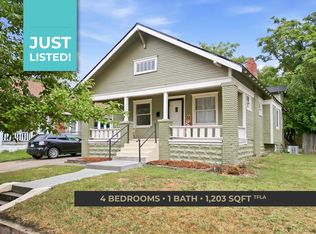 MLS ID #678969, Kirk Short, Keller Williams Signature Partners, LLC. SCKMLS as distributed by MLS GRID
