Welcome to 401 E 56th in Wichita! This charming 2-bedroom, 1-bathroom home has been completely remodeled inside and is move-in ready. The updated interior offers a fresh, modern feel while maintaining the comfortable character of a smaller, easy-to-maintain home. Situated on a large lot, the property provides plenty of outdoor space for entertaining, gardening, recreation, or simply enjoying some extra room. The home also features new wood decks on both the front and back, creating inviting spaces to enjoy the outdoors. Located within the Haysville school district, this updated home is a great opportunity for a first-time buyer, downsizing homeowner, or investor. With its extensive interior updates, spacious lot, and convenient Wichita location, this property is ready for its next chapter.
Active
$134,900
401 E 56th St S, Wichita, KS 67216
2beds
1,088sqft
Single Family Offsite Built
Built in 1954
0.35 Acres Lot
$132,000 Zestimate®
$124/sqft
$-- HOA
What's special
- 1 day
- 226
- 28
Likely to sell faster than
Zillow last checked:
Listing updated:
Listed by:
Dylan Eck 316-641-3890,
Matt Eck Real Estate, Inc.
Source: SCKMLS as distributed by MLS GRID,MLS#: 679979
Facts & features
Interior
Bedrooms & bathrooms
- Bedrooms: 2
- Bathrooms: 1
- Full bathrooms: 1
Primary bedroom
- Description: Luxury Vinyl
- Level: Main
- Area: 240
- Dimensions: 20x12
Bedroom
- Description: Luxury Vinyl
- Level: Main
- Area: 120
- Dimensions: 12x10
Family room
- Description: Luxury Vinyl
- Level: Main
- Area: 144
- Dimensions: 12x12
Kitchen
- Description: Luxury Vinyl
- Level: Main
- Area: 144
- Dimensions: 12x12
Living room
- Description: Luxury Vinyl
- Level: Main
- Area: 192
- Dimensions: 16x12
Heating
- Forced Air
Cooling
- Central Air
Appliances
- Laundry: Main Level
Features
- Basement: Partially Finished
- Has fireplace: No
Interior area
- Total interior livable area: 1,088 sqft
- Finished area above ground: 960
- Finished area below ground: 128
Property
Parking
- Parking features: None
Features
- Levels: One
- Stories: 1
Lot
- Size: 0.35 Acres
- Features: Standard
Details
- Parcel number: 00484149
Construction
Type & style
- Home type: SingleFamily
- Architectural style: Ranch
- Property subtype: Single Family Offsite Built
Materials
- Frame
- Foundation: Partial, No Egress Window(s)
- Roof: Composition
Condition
- Year built: 1954
Utilities & green energy
- Gas: Natural Gas Available
- Utilities for property: Natural Gas Available, Public, Sewer Available
Community & HOA
Community
- Subdivision: STEVENS
HOA
- Has HOA: No
Location
- Region: Wichita
Financial & listing details
- Price per square foot: $124/sqft
- Tax assessed value: $101,950
- Annual tax amount: $1,221
- Date on market: 10/2/2026
- Ownership: Individual
Estimated market value
$132,000
$121,000 - $144,000
$997/mo
Price history
Price history is unavailable.
Public tax history
| Year | Property taxes | Tax assessment |
|---|---|---|
| 2025 | $1,225 +115.3% | $11,724 +108.9% |
| 2024 | $569 +7.1% | $5,613 +9.2% |
| 2023 | $532 -1.3% | $5,141 |
| 2022 | $539 -4.1% | -- |
| 2021 | $562 | -- |
| 2020 | -- | $4,946 |
| 2019 | -- | $4,946 +4.1% |
| 2018 | -- | $4,751 |
| 2017 | -- | -- |
| 2016 | -- | -- |
| 2015 | -- | -- |
| 2014 | -- | -- |
| 2013 | -- | -- |
| 2012 | -- | -- |
| 2011 | -- | $5,187 -13.1% |
| 2008 | -- | $5,969 +68.5% |
| 2007 | -- | $3,543 -41.3% |
| 2006 | -- | $6,038 +11% |
| 2005 | -- | $5,440 |
| 2004 | -- | $5,440 +3% |
| 2003 | -- | $5,279 +13.9% |
| 2002 | -- | $4,635 +12.6% |
| 2000 | -- | $4,117 |
Find assessor info on the county website
Monthly payment
Est. payment
Payment breakdown
Explore the cost of this home by adjusting the details. Changes won't be saved.Climate risks
Neighborhood: 67216
Nearby schools
Schools provided by the listing agent
- Elementary: Prairie
- Middle: Haysville West
- High: Campus
Source: SCKMLS as distributed by MLS GRID. This data may not be complete. We recommend contacting the local school district to confirm school assignments for this home.

Similar homes
- $140,0002 bd1 ba972 sqft1648 S Pattie Ave, Wichita, KS 67211For Sale
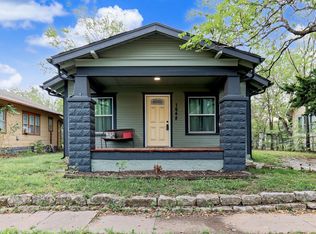 MLS ID #679959, Justin Chandler, Berkshire Hathaway PenFed Realty. SCKMLS as distributed by MLS GRID
 - $135,0003 bd1 ba1.1k sqft2820 S Mosley St, Wichita, KS 67216For Sale
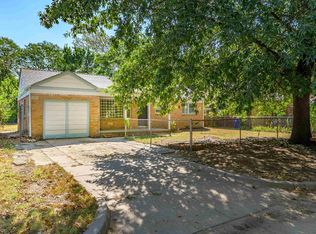 MLS ID #678964, Amanda Jolley, Heritage 1st Realty. SCKMLS as distributed by MLS GRID
 - $135,0003 bd1 ba1k sqft3114 E Range Rd, Wichita, KS 67216For Sale
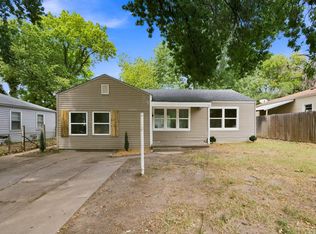 MLS ID #678215, Daniela Garcia Esquivel, Keller Williams Hometown Partners. SCKMLS as distributed by MLS GRID
 - $150,0003 bd2 ba1.3k sqft1917 S Everett St, Wichita, KS 67213For Sale
 MLS ID #679953, Edna Martinez, Real Broker, LLC. SCKMLS as distributed by MLS GRID
