Solid 3-bedroom, 1-bath ranch. This 1,007 sq ft home offers a practical, easy-to-maintain floor plan with ceiling fans throughout. Outside, enjoy a covered patio, wood privacy fence, guttering, and a usable city-lot yard. Nearby schools include Woodland Health and Wellness Magnet Elementary, Irving Elementary, Marshall Middle School, and Wichita North High School. Close to Victoria Park, Minisa Park with its public pool, Woodland Park and its riverside trail, and North Riverside Park. Shopping and dining along N Broadway, with quick access to downtown and I-135. Schedule your showing today.
Active
Price cut: $5K (10/15)
$135,000
1738 N Waco Ave, Wichita, KS 67203
3beds
1,007sqft
Single Family Onsite Built
Built in 1955
6,969 Square Feet Lot
$131,800 Zestimate®
$134/sqft
$-- HOA
What's special
- 38 days
- 498
- 52
Zillow last checked:
Listing updated:
Listed by:
Daniela Garcia Esquivel 316-204-8531,
Keller Williams Hometown Partners
Source: SCKMLS as distributed by MLS GRID,MLS#: 680150
Facts & features
Interior
Bedrooms & bathrooms
- Bedrooms: 3
- Bathrooms: 1
- Full bathrooms: 1
Primary bedroom
- Description: Carpet
- Level: Main
- Area: 110.83
- Dimensions: 11'8 X 9'6
Bedroom
- Description: Carpet
- Level: Main
- Area: 88.89
- Dimensions: 10'8 X 8'4
Bedroom
- Description: Carpet
- Level: Main
- Area: 95.74
- Dimensions: 10'2 X 9'5
Dining room
- Description: Luxury Vinyl
- Level: Main
- Area: 70.78
- Dimensions: 8'8 X 8'2
Kitchen
- Description: Luxury Vinyl
- Level: Main
- Area: 70.73
- Dimensions: 8'9 X 8'1
Living room
- Description: Luxury Vinyl
- Level: Main
- Area: 239.65
- Dimensions: 16'11 X 14'2
Heating
- Forced Air
Cooling
- Central Air, Electric
Appliances
- Included: Dishwasher, Refrigerator, Range
- Laundry: Main Level, Laundry Room, 220 equipment
Features
- Ceiling Fan(s)
- Basement: None
- Has fireplace: No
Interior area
- Total interior livable area: 1,007 sqft
- Finished area above ground: 1,007
- Finished area below ground: 0
Property
Parking
- Parking features: None
Features
- Levels: One
- Stories: 1
- Patio & porch: Covered
- Exterior features: Guttering - ALL
- Fencing: Wood
Lot
- Size: 6,969 Square Feet
- Features: Standard
Details
- Additional structures: Storage
- Parcel number: 1230804202005.00
Construction
Type & style
- Home type: SingleFamily
- Architectural style: Ranch
- Property subtype: Single Family Onsite Built
Materials
- Brick
- Foundation: None
- Roof: Composition
Condition
- Year built: 1955
Utilities & green energy
- Gas: Natural Gas Available
- Utilities for property: Sewer Available, Natural Gas Available, Public
Community & HOA
Community
- Security: Smoke Detector(s)
- Subdivision: ROUSES
HOA
- Has HOA: No
Location
- Region: Wichita
Financial & listing details
- Price per square foot: $134/sqft
- Tax assessed value: $38,800
- Annual tax amount: $418
- Date on market: 10/7/2026
- Cumulative days on market: 39 days
- Ownership: Individual
- Total actual rent: 1385
- Road surface type: Paved
Estimated market value
$131,800
$125,000 - $138,000
$1,252/mo
Price history
Price history is unavailable.
Public tax history
| Year | Property taxes | Tax assessment |
|---|---|---|
| 2025 | $418 +19.3% | $4,462 +22% |
| 2024 | $350 +7.5% | $3,658 +9.7% |
| 2023 | $326 +0.1% | $3,336 |
| 2022 | $326 +11.5% | -- |
| 2021 | $292 | -- |
| 2020 | -- | $2,841 +2.9% |
| 2019 | -- | $2,760 -9.2% |
| 2018 | -- | $3,041 |
| 2017 | -- | -- |
| 2016 | -- | -- |
| 2015 | -- | -- |
| 2014 | -- | -- |
| 2013 | -- | -- |
| 2012 | -- | -- |
| 2011 | -- | $3,772 +0.6% |
| 2008 | -- | $3,749 |
| 2007 | -- | $3,749 +9% |
| 2006 | -- | $3,439 |
| 2005 | -- | $3,439 +6% |
| 2004 | -- | $3,243 +6% |
| 2003 | -- | $3,059 -29.8% |
| 2002 | -- | $4,359 +12.1% |
| 2000 | -- | $3,888 |
Find assessor info on the county website
Monthly payment
Est. payment
Payment breakdown
Explore the cost of this home by adjusting the details. Changes won't be saved.Climate risks
Neighborhood: Historic Midtown
Nearby schools
Schools provided by the listing agent
- Elementary: Irving
- Middle: Marshall
- High: North
Source: SCKMLS as distributed by MLS GRID. This data may not be complete. We recommend contacting the local school district to confirm school assignments for this home.

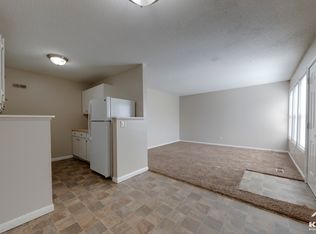
Similar homes
- $--4 bd1 ba1.3k sqft223 N Athenian Ave, Wichita, KS 67203Auction
 MLS ID #681176, Dave Brown, Berkshire Hathaway PenFed Realty. SCKMLS as distributed by MLS GRID
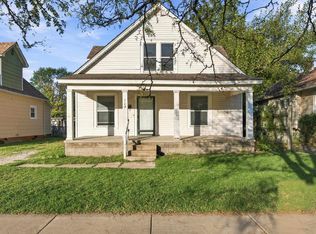
- $129,9003 bd1 ba1k sqft1784 N Old Mnr, Wichita, KS 67208For Sale
 MLS ID #679186, Omar Abushikha, Berkshire Hathaway PenFed Realty. SCKMLS as distributed by MLS GRID
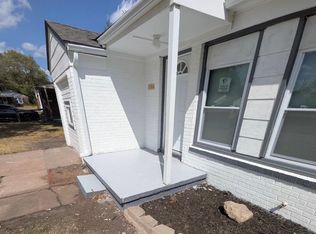
- $140,0002 bd1 ba1k sqft2324 W Walker Ave, Wichita, KS 67213For Sale
 MLS ID #681448, Isaac Sprague, At Home Wichita Real Estate. SCKMLS as distributed by MLS GRID
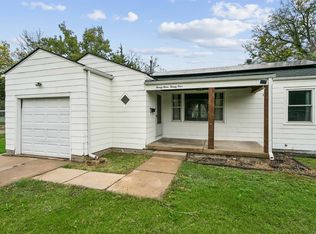
- $130,0004 bd2 ba1.2k sqft345 N Erie St, Wichita, KS 67214For Sale
 MLS ID #681481, Charles DeVorce, Platinum Realty LLC. SCKMLS as distributed by MLS GRID
