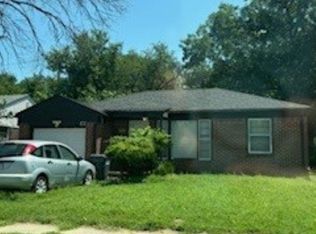
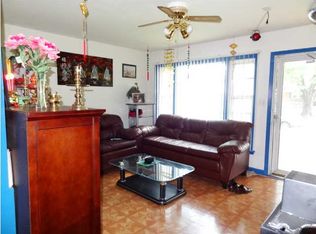
Very nice, all-over updated house close to WSU and major intersection at 21st and Oliver, featuring 3 bedrooms and 1 bathroom. All fresh modern paint throughout inside and outside with new all flooring throughout. Roof pe previous owner is 4 yrs old. All new modern new light fixtures and switches and power outlets. All new vinyl windows, new gutters and new front door. Check it out and take your pick, buyers. Seller never lived in the house, to best of his knowledge everything is working well, buyers to-do inspection to their satisfaction, seller will honor any legitimate repairs request by doing the repairs/and or negotiate the price or give credit.
Active
$159,900
1784 N Old Mnr, Wichita, KS 67208
3beds
1,060sqft
Single Family Onsite Built
Built in 1950
6,534 Square Feet Lot
$156,500 Zestimate®
$151/sqft
$-- HOA
What's special
- 7 days
- 174
- 10
Zillow last checked:
Listing updated:
Listed by:
Omar Abushikha 316-518-1441,
Berkshire Hathaway PenFed Realty
Source: SCKMLS as distributed by MLS GRID,MLS#: 679186
Facts & features
Interior
Bedrooms & bathrooms
- Bedrooms: 3
- Bathrooms: 1
- Full bathrooms: 1
Primary bedroom
- Description: Laminate - Other
- Level: Main
- Area: 140
- Dimensions: 14 x 10
Bedroom
- Description: Laminate - Other
- Level: Main
- Area: 103.68
- Dimensions: 10.8 x 9.6
Bedroom
- Description: Laminate - Other
- Level: Main
- Area: 93.12
- Dimensions: 9.7 x 9.6
Dining room
- Description: Laminate - Other
- Level: Main
- Area: 93.79
- Dimensions: 11.3 x 8.3
Kitchen
- Description: Laminate - Other
- Level: Main
- Area: 83.6
- Dimensions: 11 x 7.6
Laundry
- Description: Laminate - Other
- Level: Main
- Area: 44.16
- Dimensions: 9.6 x 4.6
Living room
- Description: Laminate - Other
- Level: Main
- Area: 150
- Dimensions: 15 x 10
Heating
- Forced Air, Natural Gas
Cooling
- Central Air, Electric
Appliances
- Included: Microwave, Refrigerator, Range
- Laundry: Main Level, Laundry Room, 220 equipment
Features
- Ceiling Fan(s)
- Flooring: Laminate
- Windows: Storm Window(s)
- Basement: None
- Has fireplace: No
Interior area
- Total interior livable area: 1,060 sqft
- Finished area above ground: 1,060
- Finished area below ground: 0
Property
Parking
- Parking features: None
Features
- Levels: One
- Stories: 1
- Exterior features: Guttering - ALL
- Fencing: Chain Link,Wood
Lot
- Size: 6,534 Square Feet
- Features: Standard
Details
- Additional structures: Storage, Storm Shelter
- Parcel number: 1211203105003.00
Construction
Type & style
- Home type: SingleFamily
- Architectural style: Ranch
- Property subtype: Single Family Onsite Built
Materials
- Brick
- Foundation: None
- Roof: Composition
Condition
- Year built: 1950
Utilities & green energy
- Gas: Propane
- Utilities for property: Sewer Available, Propane, Public
Community & HOA
Community
- Security: Security Lights
- Subdivision: UNIVERSITY PARK
HOA
- Has HOA: No
Location
- Region: Wichita
Financial & listing details
- Price per square foot: $151/sqft
- Annual tax amount: $790
- Date on market: 9/16/2026
- Cumulative days on market: 8 days
- Ownership: Individual
- Road surface type: Paved
Estimated market value
$156,500
$149,000 - $164,000
$1,222/mo
Price history
Price history is unavailable.
Public tax history
Tax history is unavailable.
Monthly payment
Est. payment
Payment breakdown
Explore the cost of this home by adjusting the details. Changes won't be saved.Climate risks
Neighborhood: 67208
Nearby schools
Schools provided by the listing agent
- Elementary: Jackson
- Middle: Coleman
- High: Southeast
Source: SCKMLS as distributed by MLS GRID. This data may not be complete. We recommend contacting the local school district to confirm school assignments for this home.

Similar homes
- $155,0003 bd1 ba986 sqft5125 E Elm St, Wichita, KS 67208For Sale
 MLS ID #679535, Edna Martinez, Real Broker, LLC. SCKMLS as distributed by MLS GRID
 - $149,9003 bd1 ba1k sqft633 N Ridgewood Dr, Wichita, KS 67208For Sale
 MLS ID #678476, Anthony Fazzino, Pinnacle Realty Group. SCKMLS as distributed by MLS GRID
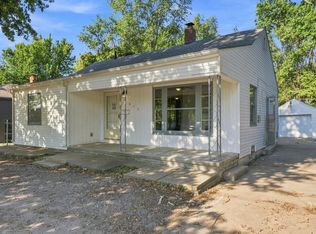
 - $150,0002 bd2 ba1.4k sqft815 N Oliver Ave, Wichita, KS 67208For Sale
 MLS ID #678519, Luis Benitez, Keller Williams Hometown Partners. SCKMLS as distributed by MLS GRID
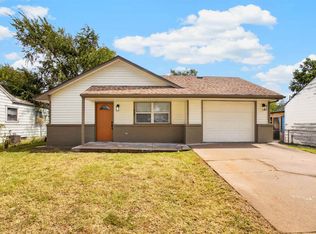
 - $148,0003 bd2 ba984 sqft828 N Poplar St, Wichita, KS 67214For Sale
 MLS ID #679357, Valeria Moreno, Lange Real Estate. SCKMLS as distributed by MLS GRID
