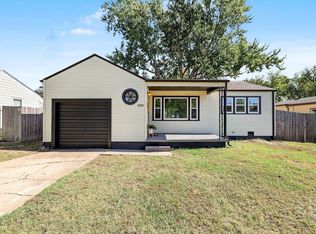
Live in the finished part. Build equity in the rest. Location like this doesn’t come around often. 805 N Battin puts you minutes from College Hill, Wesley Medical Center, Wichita State, and the shops and restaurants along Douglas, with quick access to downtown and Kellogg for an easy commute anywhere in town. It’s the kind of central east Wichita spot people wait for. The main level has been recently renovated and is ready for you to move right in and start enjoying. With 2 bedrooms, 1 bath, an updated kitchen, new flooring, fresh paint - no projects required to call it home. Then there’s the basement. It’s unfinished, and that’s the opportunity. Finish it out on your own timeline and you’re adding living space, flexibility, and real value with your own sweat equity. Think extra bedrooms, a family room, an office, or a guest suite. Buyers who want a move-in ready home today and a way to grow their investment tomorrow will see the potential here. Great location, a fresh main floor, and room to build. Schedule your showing today!
Active
$145,000
805 N Battin St, Wichita, KS 67208
2beds
798sqft
Single Family Onsite Built
Built in 1947
8,712 Square Feet Lot
$-- Zestimate®
$182/sqft
$-- HOA
What's special
- 7 hours
- 75
- 9
Zillow last checked:
Listing updated:
Listed by:
Luis Benitez 903-315-8263,
Keller Williams Hometown Partners
Source: SCKMLS as distributed by MLS GRID,MLS#: 680845
Facts & features
Interior
Bedrooms & bathrooms
- Bedrooms: 2
- Bathrooms: 1
- Full bathrooms: 1
Primary bedroom
- Description: Luxury Vinyl
- Area: 119.48
- Dimensions: 12'11 x 9'3
Bedroom
- Description: Luxury Vinyl
- Area: 95.74
- Dimensions: 10'2 x 9'5
Dining room
- Description: Luxury Vinyl
- Area: 97.43
- Dimensions: 10'2 x 9'7
Kitchen
- Description: Luxury Vinyl
- Area: 67.62
- Dimensions: 8'11 x 7'7
Living room
- Description: Luxury Vinyl
- Area: 177.85
- Dimensions: 16'5 x 10'10
Heating
- Forced Air
Cooling
- Central Air, Electric
Appliances
- Included: Dishwasher, Disposal, Refrigerator
- Laundry: In Basement, 220 equipment
Features
- Ceiling Fan(s)
- Basement: Unfinished
- Has fireplace: No
Interior area
- Total interior livable area: 798 sqft
- Finished area above ground: 798
- Finished area below ground: 0
Property
Parking
- Total spaces: 1
- Parking features: Detached
- Garage spaces: 1
Features
- Levels: One
- Stories: 1
- Patio & porch: Patio, Deck
- Exterior features: Guttering - ALL
- Fencing: Chain Link,Wood
Lot
- Size: 8,712 Square Feet
- Features: Standard
Details
- Parcel number: 1261303207015.00
Construction
Type & style
- Home type: SingleFamily
- Architectural style: Ranch
- Property subtype: Single Family Onsite Built
Materials
- Vinyl/Aluminum
- Foundation: Full, Day Light
- Roof: Composition
Condition
- Year built: 1947
Utilities & green energy
- Gas: Natural Gas Available
- Utilities for property: Sewer Available, Natural Gas Available, Public
Community & HOA
Community
- Subdivision: HIGHLAND NORTH
HOA
- Has HOA: No
Location
- Region: Wichita
Financial & listing details
- Price per square foot: $182/sqft
- Annual tax amount: $945
- Date on market: 10/22/2026
- Ownership: Individual
Estimated market value
Not available
Estimated sales range
Not available
Not available
Price history
Price history is unavailable.
Public tax history
Tax history is unavailable.
Monthly payment
Est. payment
Payment breakdown
Explore the cost of this home by adjusting the details. Changes won't be saved.Climate risks
Neighborhood: 67208
Nearby schools
Schools provided by the listing agent
- Elementary: Adams
- Middle: Robinson
- High: East
Source: SCKMLS as distributed by MLS GRID. This data may not be complete. We recommend contacting the local school district to confirm school assignments for this home.


Similar homes
- $139,9002 bd1 ba845 sqft1826 S Roanoke Dr, Wichita, KS 67218For Sale
 MLS ID #680858, Dylan Eck, Matt Eck Real Estate, Inc.. SCKMLS as distributed by MLS GRID
- $--2 bd1 ba648 sqft1821 S Ridgewood Dr, Wichita, KS 67218Auction
 MLS ID #680719, Rick Brock, McCurdy Real Estate & Auction, LLC. SCKMLS as distributed by MLS GRID
- $139,9003 bd1 ba1k sqft633 N Ridgewood Dr, Wichita, KS 67208For Sale
 MLS ID #678476, Anthony Fazzino, Pinnacle Realty Group. SCKMLS as distributed by MLS GRID
- $155,0002 bd1 ba1.1k sqft850 S Dellrose Ave, Wichita, KS 67218For Sale
 MLS ID #680672, Shelly Voss, Sunflower Flat Fee Realty. SCKMLS as distributed by MLS GRID
