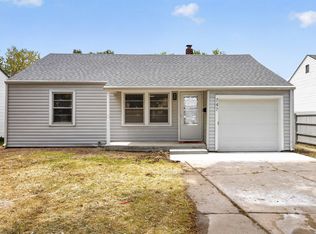
This beautifully updated 3-bedroom, 1-bathroom home offers modern finishes and move-in-ready convenience! The home has been completely remodeled including brand-new flooring, fresh interior paint, updated light fixtures, and a new kitchen complete with new appliances and granite countertops. The home offers two separate living spaces, including a cozy second living area featuring a fireplace and bay window, perfect for relaxing or entertaining. The third bedroom is located in the loft, offering a unique and versatile space. Outside, you'll enjoy the fully fenced backyard, covered patio and storage shed for all your outdoor essentials. Located in College Hill with easy access to Kellogg, shopping, dining, and everything Wichita has to offer, this home combines charm, convenience, and modern updates. All the work has been done—just move in and enjoy!
Active
$170,000
646 S Clifton Ave, Wichita, KS 67218
3beds
1,038sqft
Single Family Onsite Built
Built in 1946
6,534 Square Feet Lot
$167,900 Zestimate®
$164/sqft
$-- HOA
What's special
- 2 days
- 168
- 13
Zillow last checked:
Listing updated:
Listed by:
Tessa Konen 316-680-8517,
Bricktown ICT Realty
Source: SCKMLS as distributed by MLS GRID,MLS#: 680631
Facts & features
Interior
Bedrooms & bathrooms
- Bedrooms: 3
- Bathrooms: 1
- Full bathrooms: 1
Primary bedroom
- Description: Wood
- Level: Main
- Area: 134.93
- Dimensions: 13.1 x 10.3
Bedroom
- Description: Wood
- Level: Main
- Area: 94.86
- Dimensions: 9.3 x 10.2
Bedroom
- Description: Wood
- Level: Main
- Area: 120.61
- Dimensions: 13.11 x 9.2
Kitchen
- Description: Tile
- Level: Main
- Area: 168.33
- Dimensions: 18.10 x 9.3
Living room
- Description: Wood
- Level: Main
- Area: 184.84
- Dimensions: 14.11 x 13.1
Living room
- Description: Tile
- Level: Main
- Area: 154.56
- Dimensions: 16.8 x 9.2
Heating
- Forced Air
Cooling
- Central Air, Electric
Appliances
- Included: Dishwasher, Disposal, Range
- Laundry: Main Level
Features
- Flooring: Hardwood
- Basement: None
- Number of fireplaces: 1
- Fireplace features: One, Living Room, Decorative
Interior area
- Total interior livable area: 1,038 sqft
- Finished area above ground: 1,038
- Finished area below ground: 0
Property
Parking
- Parking features: None
Features
- Levels: One and One Half
- Stories: 1.5
- Patio & porch: Covered
- Fencing: Wood
Lot
- Size: 6,534 Square Feet
- Features: Standard
Details
- Parcel number: 1272602109010.00
Construction
Type & style
- Home type: SingleFamily
- Architectural style: Ranch
- Property subtype: Single Family Onsite Built
Materials
- Vinyl/Aluminum
- Foundation: None
- Roof: Composition
Condition
- Year built: 1946
Utilities & green energy
- Gas: Natural Gas Available
- Utilities for property: Sewer Available, Natural Gas Available, Public
Community & HOA
Community
- Subdivision: LONGVIEW TERRACE
HOA
- Has HOA: No
Location
- Region: Wichita
Financial & listing details
- Price per square foot: $164/sqft
- Tax assessed value: $105,900
- Annual tax amount: $1,201
- Date on market: 10/17/2026
- Cumulative days on market: 3 days
- Ownership: Individual
- Road surface type: Paved
Estimated market value
$167,900
$160,000 - $176,000
$1,242/mo
Price history
Price history is unavailable.
Public tax history
| Year | Property taxes | Tax assessment |
|---|---|---|
| 2025 | $1,205 +3.9% | $12,179 +5% |
| 2024 | $1,160 +1.9% | $11,604 +9% |
| 2023 | $1,138 +2.7% | $10,650 |
| 2022 | $1,109 +27.4% | -- |
| 2021 | $870 -0.4% | -- |
| 2020 | $874 +4% | $7,820 +4% |
| 2019 | $840 -49.2% | $7,521 +3% |
| 2018 | $1,654 +102.5% | $7,303 |
| 2017 | $816 +100.4% | -- |
| 2016 | $407 -51.2% | -- |
| 2015 | $834 +2% | -- |
| 2014 | $818 | -- |
| 2013 | -- | -- |
| 2012 | -- | -- |
| 2011 | -- | $7,188 +4.3% |
| 2008 | -- | $6,889 +6% |
| 2007 | -- | $6,498 |
| 2006 | -- | $6,498 +6% |
| 2005 | -- | $6,130 +3.1% |
| 2004 | -- | $5,946 +3% |
| 2003 | -- | $5,774 +5.9% |
| 2002 | -- | $5,452 +4.2% |
| 2000 | -- | $5,233 |
Find assessor info on the county website
Monthly payment
Est. payment
Payment breakdown
Explore the cost of this home by adjusting the details. Changes won't be saved.Climate risks
Neighborhood: Longview
Nearby schools
Schools provided by the listing agent
- Elementary: Jefferson County North
- Middle: Mead
- High: East
Source: SCKMLS as distributed by MLS GRID. This data may not be complete. We recommend contacting the local school district to confirm school assignments for this home.

Similar homes
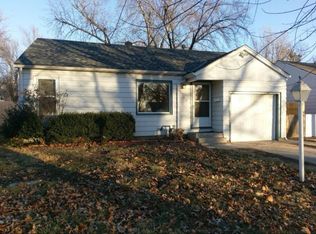
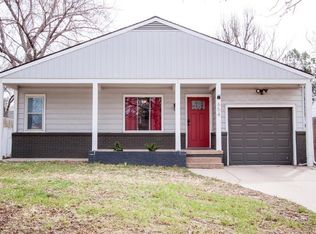
- $155,0002 bd1 ba1.1k sqft850 S Dellrose Ave, Wichita, KS 67218For Sale
 MLS ID #680672, Shelly Voss, Sunflower Flat Fee Realty. SCKMLS as distributed by MLS GRID
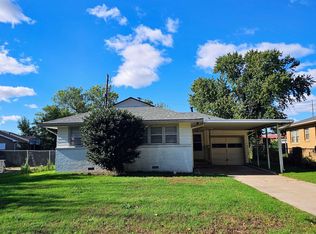
- $144,9003 bd1 ba1k sqft1643 S Rutan Ave, Wichita, KS 67218For Sale
 MLS ID #680667, James Davis, Heritage 1st Realty. SCKMLS as distributed by MLS GRID
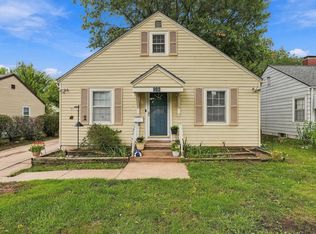
- $145,0002 bd1 ba1.1k sqft922 S Rutan Ave, Wichita, KS 67218For Sale
 MLS ID #680655, Hallie Armstrong, Real Broker, LLC. SCKMLS as distributed by MLS GRID
- $195,0003 bd2 ba1.5k sqft747 S Clifton Ave, Wichita, KS 67218For Sale
 MLS ID #680163, Ronda Welsh, Keller Williams Hometown Partners. SCKMLS as distributed by MLS GRID
