Charming Character & Flexible Living Space in a Convenient Wichita Location! This inviting 2-bedroom, 1.5-bathroom home offers plenty of room to spread out with two main-floor living areas, a formal dining room, large oversized shop and an attached 1-car garage. The front living room welcomes you with abundant natural light, while the second living area at the back of the home adds plenty of character with a beautiful brick fireplace and vaulted ceilings with wood beams that continue into the kitchen for a cohesive, warm feel. Large windows throughout the main level fill the home with natural light and create a bright, comfortable atmosphere and new carpet in both bedrooms. The unfinished concrete basement offers even more potential, whether you need a storm shelter or envision finishing the space into a hobby room, game room, entertaining area, or additional living space. With its combination of charm, functional living areas, and opportunity to make the space your own, this home is ready for its next chapter!
Active
Price cut: $5K (10/7)
$160,000
3609 E Countryside Plz, Wichita, KS 67218
2beds
1,356sqft
Single Family Onsite Built
Built in 1950
8,276 Square Feet Lot
$158,400 Zestimate®
$118/sqft
$-- HOA
What's special
- 77 days
- 769
- 111
Zillow last checked:
Listing updated:
Listed by:
Leslie Canady 316-871-7573,
Heritage 1st Realty
Source: SCKMLS as distributed by MLS GRID,MLS#: 677978
Facts & features
Interior
Bedrooms & bathrooms
- Bedrooms: 2
- Bathrooms: 2
- Full bathrooms: 1
- 1/2 bathrooms: 1
Primary bedroom
- Description: Carpet
- Level: Main
- Area: 132.44
- Dimensions: 12'5" x 10'8"
Bedroom
- Description: Carpet
- Level: Main
- Area: 116.43
- Dimensions: 8'5" x 13'10"
Dining room
- Description: Wood Laminate
- Level: Main
- Area: 126.42
- Dimensions: 10'3" x 12'4"
Family room
- Description: Wood Laminate
- Level: Main
- Area: 276.5
- Dimensions: 13'2" x 21'
Kitchen
- Description: Wood Laminate
- Level: Main
- Area: 101.06
- Dimensions: 11'4" x 8'11"
Living room
- Description: Wood Laminate
- Level: Main
- Area: 218.25
- Dimensions: 13'6" x 16'2"
Storage
- Description: Concrete
- Level: Basement
- Area: 386.46
- Dimensions: 14'7" x 26'6"
Heating
- Forced Air
Cooling
- Central Air, Electric
Appliances
- Laundry: Main Level
Features
- Basement: Unfinished
- Has fireplace: No
Interior area
- Total interior livable area: 1,356 sqft
- Finished area above ground: 1,356
- Finished area below ground: 0
Property
Parking
- Total spaces: 1
- Parking features: Attached
- Garage spaces: 1
Features
- Levels: One
- Stories: 1
Lot
- Size: 8,276 Square Feet
- Features: Standard
Details
- Parcel number: 00166023
Construction
Type & style
- Home type: SingleFamily
- Architectural style: Ranch
- Property subtype: Single Family Onsite Built
Materials
- Frame
- Foundation: Partial, No Basement Windows, Concrete Perimeter
- Roof: Composition
Condition
- Year built: 1950
Utilities & green energy
- Gas: Natural Gas Available
- Utilities for property: Sewer Available, Natural Gas Available, Public
Community & HOA
Community
- Subdivision: GRANDVIEW HEIGHTS
HOA
- Has HOA: No
Location
- Region: Wichita
Financial & listing details
- Price per square foot: $118/sqft
- Tax assessed value: $142,000
- Annual tax amount: $1,669
- Date on market: 8/23/2026
- Cumulative days on market: 47 days
- Ownership: Individual
- Road surface type: Paved
Estimated market value
$158,400
$150,000 - $166,000
$1,363/mo
Price history
Price history is unavailable.
Public tax history
| Year | Property taxes | Tax assessment |
|---|---|---|
| 2025 | $1,674 +9.3% | $16,331 +10% |
| 2024 | $1,531 +1.1% | $14,847 +6.7% |
| 2023 | $1,514 +16.7% | $13,915 |
| 2022 | $1,297 +0.7% | -- |
| 2021 | $1,288 | -- |
| 2020 | -- | $10,879 +5% |
| 2019 | -- | $10,362 +8.9% |
| 2018 | -- | $9,511 |
| 2017 | -- | -- |
| 2016 | -- | -- |
| 2015 | -- | -- |
| 2014 | -- | -- |
| 2013 | -- | -- |
| 2012 | -- | -- |
| 2011 | -- | $10,190 +0% |
| 2008 | -- | $10,189 +6% |
| 2007 | -- | $9,614 +3% |
| 2006 | -- | $9,338 |
| 2005 | -- | $9,338 +3% |
| 2004 | -- | $9,062 +3% |
| 2003 | -- | $8,798 +6% |
| 2002 | -- | $8,303 |
| 2000 | -- | $8,303 |
Find assessor info on the county website
Monthly payment
Est. payment
Payment breakdown
Explore the cost of this home by adjusting the details. Changes won't be saved.Climate risks
Neighborhood: Grandview Heights
Nearby schools
Schools provided by the listing agent
- Elementary: Griffith
- Middle: Mead
- High: East
Source: SCKMLS as distributed by MLS GRID. This data may not be complete. We recommend contacting the local school district to confirm school assignments for this home.

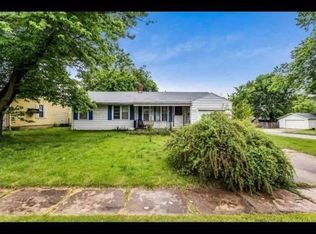

Similar homes
- $--4 bd2 ba1.3k sqft2031 S Edgemoor Dr, Wichita, KS 67218Auction
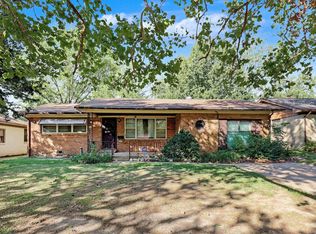 MLS ID #680710, Jake Steven, Reece Nichols South Central Kansas. SCKMLS as distributed by MLS GRID
- $155,0002 bd2 ba1.3k sqft1863 S Parkwood Ln, Wichita, KS 67218For Sale
 MLS ID #678314, Anita Ealey, Berkshire Hathaway PenFed Realty. SCKMLS as distributed by MLS GRID
- $125,0002 bd1 ba1k sqft609 S Christine St, Wichita, KS 67218For Sale
 MLS ID #681499, Nick Weidner, Reece Nichols South Central Kansas. SCKMLS as distributed by MLS GRID
- $145,0002 bd1 ba1.1k sqft922 S Rutan Ave, Wichita, KS 67218For Sale
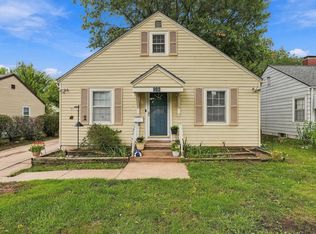 MLS ID #680655, Hallie Armstrong, Real Broker, LLC. SCKMLS as distributed by MLS GRID
