Welcome home to 4210 E Menlo Dr! This beautifully renovated 4-bedroom, 2-bathroom ranch offers modern updates with comfortable living space throughout. Featuring an open-concept layout, updated exterior, and thoughtful improvements, this home blends charm with functionality. The spacious living and dining areas provide a great space for entertaining, while the primary suite offers added privacy and convenience. Located in the Hilltop Manor area with easy access to local amenities, schools, and parks, this move-in ready home is a great opportunity for first-time buyers, investors, or anyone looking for affordable Wichita living. Don’t miss your chance to make this updated home yours!
Active
$135,000
4210 E Menlo Dr, Wichita, KS 67218
4beds
1,368sqft
Single Family Onsite Built
Built in 1941
6,098 Square Feet Lot
$130,900 Zestimate®
$99/sqft
$-- HOA
What's special
- 82 days
- 235
- 24
Zillow last checked:
Listing updated:
Listed by:
Carrie Licon 316-304-4152,
LPT Realty,
Jaime Valles 316-768-0239,
LPT Realty
Source: SCKMLS as distributed by MLS GRID,MLS#: 674632
Facts & features
Interior
Bedrooms & bathrooms
- Bedrooms: 4
- Bathrooms: 2
- Full bathrooms: 2
Primary bedroom
- Description: Wood Laminate
- Level: Main
- Area: 180
- Dimensions: 15 x 12
Bedroom
- Description: Wood Laminate
- Level: Main
- Area: 121
- Dimensions: 11 x 11
Bedroom
- Description: Wood Laminate
- Level: Main
- Area: 144
- Dimensions: 12 x 12
Bedroom
- Description: Wood Laminate
- Level: Main
- Area: 144
- Dimensions: 12 x 12
Kitchen
- Description: Wood Laminate
- Level: Main
- Area: 168
- Dimensions: 12 x 14
Living room
- Description: Wood Laminate
- Level: Main
- Area: 204
- Dimensions: 12 x 17
Heating
- Forced Air, Natural Gas
Cooling
- Central Air, Electric
Appliances
- Laundry: Main Level, 220 equipment
Features
- Walk-In Closet(s)
- Basement: None
- Has fireplace: No
Interior area
- Total interior livable area: 1,368 sqft
- Finished area above ground: 1,368
- Finished area below ground: 0
Property
Parking
- Parking features: None
Features
- Levels: One
- Stories: 1
- Fencing: Chain Link
Lot
- Size: 6,098 Square Feet
- Features: Cul-De-Sac, Irregular Lot
Details
- Parcel number: 1272604302036.00
Construction
Type & style
- Home type: SingleFamily
- Architectural style: Ranch
- Property subtype: Single Family Onsite Built
Materials
- Frame
- Foundation: None, Slab
- Roof: Composition
Condition
- Year built: 1941
Utilities & green energy
- Utilities for property: Sewer Available, Public
Community & HOA
Community
- Subdivision: HILLTOP MANOR
HOA
- Has HOA: No
Location
- Region: Wichita
Financial & listing details
- Price per square foot: $99/sqft
- Tax assessed value: $73,000
- Annual tax amount: $783
- Date on market: 6/17/2026
- Cumulative days on market: 70 days
- Ownership: Individual
Estimated market value
$130,900
$124,000 - $137,000
$1,143/mo
Price history
Price history is unavailable.
Public tax history
| Year | Property taxes | Tax assessment |
|---|---|---|
| 2025 | $783 +190.1% | $8,396 +199.1% |
| 2024 | $270 +109.4% | $2,807 +121.7% |
| 2023 | $129 +127.8% | $1,266 |
| 2022 | $57 +21.1% | -- |
| 2021 | $47 -0.2% | -- |
| 2020 | $47 -77.4% | $404 -80.4% |
| 2019 | $207 -78.4% | $2,061 |
| 2018 | $959 +112.6% | $2,061 |
| 2017 | $451 +56.3% | -- |
| 2016 | $289 -4.9% | -- |
| 2015 | $303 -17% | -- |
| 2014 | $365 | -- |
| 2013 | -- | -- |
| 2012 | -- | -- |
| 2011 | -- | $3,425 +1.6% |
| 2008 | -- | $3,370 |
| 2007 | -- | $3,370 +6.2% |
| 2006 | -- | $3,174 -14.8% |
| 2005 | -- | $3,726 +90.6% |
| 2004 | -- | $1,955 +3% |
| 2003 | -- | $1,898 +12.2% |
| 2002 | -- | $1,691 +2.8% |
| 2000 | -- | $1,645 |
Find assessor info on the county website
Monthly payment
Est. payment
Payment breakdown
Explore the cost of this home by adjusting the details. Changes won't be saved.Climate risks
Neighborhood: Hilltop
Nearby schools
Schools provided by the listing agent
- Elementary: Jefferson
- Middle: Curtis
- High: Southeast
Source: SCKMLS as distributed by MLS GRID. This data may not be complete. We recommend contacting the local school district to confirm school assignments for this home.
Similar homes
- $148,0004 bd1 ba1.1k sqft4844 E Morris St, Wichita, KS 67218For Sale
 MLS ID #675380, Steve Myers, LPT Realty, LLC. SCKMLS as distributed by MLS GRID
 - $135,0002 bd1 ba848 sqft831 S Christine Ave, Wichita, KS 67218For Sale
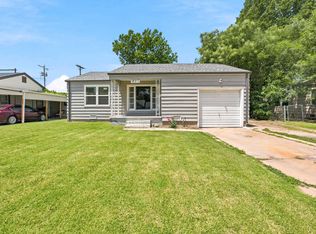 MLS ID #675365, Tyler Patterson, Elite Real Estate Experts. SCKMLS as distributed by MLS GRID
 - $140,0002 bd2 ba1.1k sqft2331 S Dellrose Ave, Wichita, KS 67218For Sale
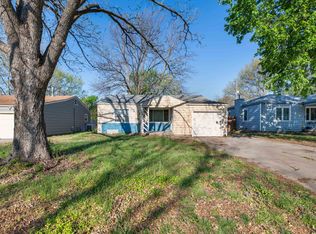 MLS ID #670838, Brittney Collins, Elite Real Estate Experts. SCKMLS as distributed by MLS GRID
 - $--3 bd2 ba1.5k sqft1217 W Dallas St, Wichita, KS 67217Auction
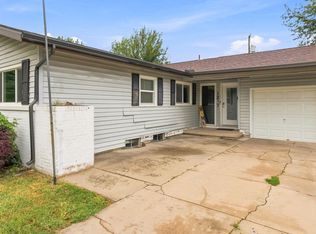 MLS ID #677431, Daniel Gutierrez, Keller Williams Hometown Partners. SCKMLS as distributed by MLS GRID
