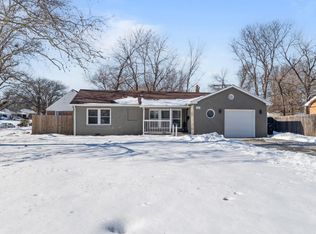
Packed with potential, this 4-bedroom, 1-bath home is ready for your personal touch! The main level features two bedrooms with original hardwood flooring, plus a spacious third bedroom that was converted from the original garage, offering flexible living options. You'll also appreciate the convenience of main-floor laundry. A bright second living area surrounded by large windows provides abundant natural light and would make an ideal sunroom, family room, playroom, or additional entertaining space. Upstairs, you'll find a generously sized fourth bedroom with plenty of room to spread out. Outside, enjoy the charming covered front porch, a fenced backyard, and a storage shed for your outdoor tools and equipment. While the home could benefit from a little TLC, it offers endless possibilities for homeowners or investors looking to build equity. With a little elbow grease and vision, this property could truly shine!
Active
Price cut: $7K (7/27)
$148,000
4844 E Morris St, Wichita, KS 67218
4beds
1,114sqft
Single Family Onsite Built
Built in 1950
7,840 Square Feet Lot
$146,500 Zestimate®
$133/sqft
$-- HOA
What's special
- 90 days
- 182
- 21
Zillow last checked:
Listing updated:
Listed by:
Steve Myers 316-330-4318,
LPT Realty, LLC,
Monica Calhoun 316-253-4839,
LPT Realty, LLC
Source: SCKMLS as distributed by MLS GRID,MLS#: 675380
Facts & features
Interior
Bedrooms & bathrooms
- Bedrooms: 4
- Bathrooms: 1
- Full bathrooms: 1
Primary bedroom
- Description: Carpet
- Level: Main
- Area: 200
- Dimensions: 20X10
Bedroom
- Description: Wood
- Level: Main
- Area: 126
- Dimensions: 9X14
Bedroom
- Description: Wood
- Level: Main
- Area: 99
- Dimensions: 11X9
Bedroom
- Description: Wood
- Level: Upper
- Area: 160
- Dimensions: 8X20
Kitchen
- Description: Laminate - Other
- Level: Main
- Area: 117
- Dimensions: 13x9
Living room
- Description: Laminate - Other
- Level: Main
- Area: 210
- Dimensions: 15x14
Living room
- Description: Laminate - Other
- Level: Main
- Area: 117
- Dimensions: 13X9
Heating
- Forced Air, Natural Gas
Cooling
- Central Air, Electric
Appliances
- Laundry: Main Level, 220 equipment
Features
- Flooring: Hardwood
- Doors: Storm Door(s)
- Windows: Storm Window(s)
- Basement: None
- Has fireplace: No
Interior area
- Total interior livable area: 1,114 sqft
- Finished area above ground: 1,114
- Finished area below ground: 0
Video & virtual tour
Property
Parking
- Parking features: None
Features
- Levels: One and One Half
- Stories: 1.5
- Exterior features: Guttering - ALL
- Fencing: Chain Link
Lot
- Size: 7,840 Square Feet
- Features: Standard
Details
- Parcel number: 11111c
Construction
Type & style
- Home type: SingleFamily
- Architectural style: Traditional
- Property subtype: Single Family Onsite Built
Materials
- Brick
- Foundation: Crawl Space
- Roof: Composition
Condition
- Year built: 1950
Utilities & green energy
- Gas: Natural Gas Available
- Utilities for property: Sewer Available, Natural Gas Available, Public
Community & HOA
Community
- Subdivision: EASTWOOD VILLAGE
HOA
- Has HOA: No
Location
- Region: Wichita
Financial & listing details
- Price per square foot: $133/sqft
- Tax assessed value: $100,900
- Annual tax amount: $1,140
- Date on market: 7/1/2026
- Cumulative days on market: 91 days
- Ownership: Individual
- Road surface type: Paved
Estimated market value
$146,500
$139,000 - $154,000
$1,345/mo
Price history
Price history is unavailable.
Public tax history
| Year | Property taxes | Tax assessment |
|---|---|---|
| 2025 | $1,141 +22.1% | $11,604 +20.5% |
| 2024 | $934 -8.5% | $9,626 |
| 2023 | $1,020 +14.9% | $9,626 |
| 2022 | $888 +5.3% | -- |
| 2021 | $843 -0.4% | -- |
| 2020 | $847 +13.7% | $7,590 +13.2% |
| 2019 | $745 -7.5% | $6,705 -7% |
| 2018 | $805 -50.7% | $7,211 |
| 2017 | $1,631 +366% | -- |
| 2016 | $350 -51.2% | -- |
| 2015 | $717 -1.2% | -- |
| 2014 | $726 | -- |
| 2013 | -- | -- |
| 2012 | -- | -- |
| 2011 | -- | $7,338 -12.4% |
| 2008 | -- | $8,373 +9.8% |
| 2007 | -- | $7,625 +6.1% |
| 2006 | -- | $7,188 |
| 2005 | -- | $7,188 +3.6% |
| 2004 | -- | $6,935 |
| 2003 | -- | $6,935 +7.7% |
| 2002 | -- | $6,441 +7.3% |
| 2000 | -- | $6,004 |
Find assessor info on the county website
Monthly payment
Est. payment
Payment breakdown
Explore the cost of this home by adjusting the details. Changes won't be saved.Climate risks
Neighborhood: 67218
Nearby schools
Schools provided by the listing agent
- Elementary: Jefferson
- Middle: Curtis
- High: Southeast
Source: SCKMLS as distributed by MLS GRID. This data may not be complete. We recommend contacting the local school district to confirm school assignments for this home.
Similar homes
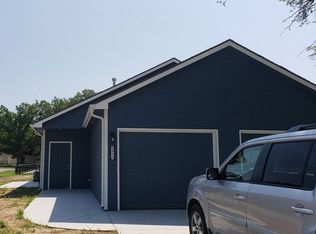
- $130,0004 bd2 ba1.3k sqft4210 E Menlo Dr, Wichita, KS 67218For Sale
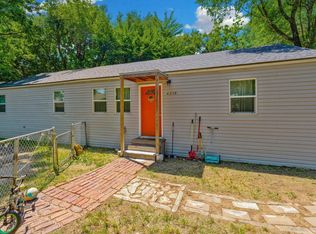 MLS ID #674632, Carrie Licon, LPT Realty. SCKMLS as distributed by MLS GRID
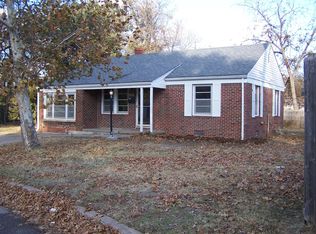
 - $155,0004 bd2 ba1.3k sqft1233 N Lorraine Ave, Wichita, KS 67214For Sale
 MLS ID #679322, Kyle Pepper, At Home Wichita Real Estate. SCKMLS as distributed by MLS GRID
 - $155,0003 bd1 ba986 sqft5125 E Elm St, Wichita, KS 67208For Sale
 MLS ID #679535, Edna Martinez, Real Broker, LLC. SCKMLS as distributed by MLS GRID
 - $160,0002 bd2 ba1.3k sqft1863 S Parkwood Ln, Wichita, KS 67218For Sale
 MLS ID #678314, Anita Ealey, Berkshire Hathaway PenFed Realty. SCKMLS as distributed by MLS GRID
