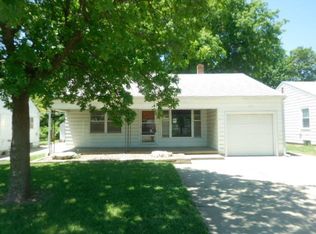
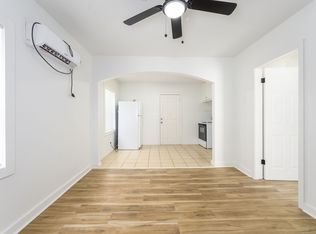
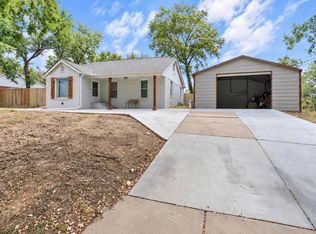
Welcome to 809 N Oliver, a beautifully updated home blending classic original character with high-end modern finishes near College Hill & WSU! Step inside to discover gorgeous, refinished hardwood floors and a cozy fireplace that lead you through a bright, open living space. The stunning kitchen comes fully updated with quartz countertops and a brand-new dishwasher—perfect for home cooks and entertaining. The main level features a fully remodeled bathroom complete with a custom tile shower, plus a flexible bonus room ideal for a sun-drenched plant room, home office, or playroom. Downstairs, the partially finished basement includes an updated secondary living area along with a non-conforming 3rd bedroom, giving you plenty of extra space for guests or a hobby room. Alongside a toilet and sink already installed—giving you immediate function with instant potential to finish out a second full bath. Big-ticket peace of mind is already taken care of with a brand-new HVAC system, keeping your utility bills low and comfort high year-round PLUS a shed in the backyard to store all your extra items. Complete with an attached 1-car garage and a fantastic Central Wichita location close to shopping, dining, and major arterial roads, this move-in-ready gem is a must-see! Schedule your private showing today!
Active
Price cut: $10K (10/15)
$140,000
809 N Oliver Ave, Wichita, KS 67208
2beds
1,255sqft
Single Family Onsite Built
Built in 1948
9,147 Square Feet Lot
$139,100 Zestimate®
$112/sqft
$-- HOA
What's special
- 43 days
- 1,848
- 258
Likely to sell faster than
Zillow last checked:
Listing updated:
Listed by:
Daniela Garcia Esquivel 316-204-8531,
Keller Williams Hometown Partners
Source: SCKMLS as distributed by MLS GRID,MLS#: 678692
Facts & features
Interior
Bedrooms & bathrooms
- Bedrooms: 2
- Bathrooms: 2
- Full bathrooms: 1
- 1/2 bathrooms: 1
Primary bedroom
- Description: Wood
- Level: Main
- Area: 152.81
- Dimensions: 11'3 x 13'7
Bonus room
- Description: Carpet
- Level: Basement
- Area: 112.5
- Dimensions: 11'3x10
Dining room
- Description: Wood
- Level: Main
- Area: 115
- Dimensions: 12x9'7
Kitchen
- Description: Luxury Vinyl
- Level: Main
- Area: 81.22
- Dimensions: 11'4x7'2
Living room
- Description: Wood
- Level: Main
- Area: 230.59
- Dimensions: 19'1x12'1
Living room
- Description: Carpet
- Level: Basement
- Area: 198.49
- Dimensions: 23'7x8'5
Mud room
- Description: Luxury Vinyl
- Level: Main
- Area: 79.86
- Dimensions: 10'5x7'8
Heating
- Forced Air
Cooling
- Central Air
Appliances
- Included: Dishwasher
- Laundry: In Basement
Features
- Ceiling Fan(s)
- Flooring: Hardwood
- Basement: Partially Finished
- Number of fireplaces: 1
- Fireplace features: One
Interior area
- Total interior livable area: 1,255 sqft
- Finished area above ground: 940
- Finished area below ground: 315
Property
Parking
- Total spaces: 1
- Parking features: Attached
- Garage spaces: 1
Features
- Levels: One
- Stories: 1
- Patio & porch: Covered, Deck
Lot
- Size: 9,147 Square Feet
- Features: Standard
Details
- Additional structures: Storage
- Parcel number: 1261404108014.00
Construction
Type & style
- Home type: SingleFamily
- Architectural style: Ranch
- Property subtype: Single Family Onsite Built
Materials
- Frame
- Foundation: Partial, View Out
- Roof: Composition
Condition
- Year built: 1948
Utilities & green energy
- Gas: Natural Gas Available
- Utilities for property: Sewer Available, Natural Gas Available, Public
Community & HOA
Community
- Subdivision: BELMONT PARK
HOA
- Has HOA: No
Location
- Region: Wichita
Financial & listing details
- Price per square foot: $112/sqft
- Tax assessed value: $66,030
- Annual tax amount: $709
- Date on market: 9/5/2026
- Cumulative days on market: 44 days
- Ownership: Individual
- Road surface type: Paved
Estimated market value
$139,100
$132,000 - $146,000
$1,324/mo
Price history
Price history is unavailable.
Public tax history
| Year | Property taxes | Tax assessment |
|---|---|---|
| 2025 | $709 +18.6% | $7,593 +20.9% |
| 2024 | $598 -9.9% | $6,279 -3.8% |
| 2023 | $663 +15.5% | $6,525 |
| 2022 | $574 -10.6% | -- |
| 2021 | $643 -5.2% | -- |
| 2020 | $678 +2.5% | $6,142 +2.5% |
| 2019 | $662 +5.3% | $5,992 +5% |
| 2018 | $629 -5.3% | $5,705 |
| 2017 | $664 +100.5% | -- |
| 2016 | $331 -49.6% | -- |
| 2015 | $658 +2% | -- |
| 2014 | $645 | -- |
| 2013 | -- | -- |
| 2012 | -- | -- |
| 2011 | -- | $6,394 +3% |
| 2008 | -- | $6,210 +2.3% |
| 2007 | -- | $6,072 +2.9% |
| 2006 | -- | $5,900 |
| 2005 | -- | $5,900 |
| 2004 | -- | $5,900 +6% |
| 2003 | -- | $5,566 +9% |
| 2002 | -- | $5,106 +6% |
| 2000 | -- | $4,819 |
Find assessor info on the county website
Monthly payment
Est. payment
Payment breakdown
Explore the cost of this home by adjusting the details. Changes won't be saved.Climate risks
Neighborhood: Country Overlook
Nearby schools
Schools provided by the listing agent
- Elementary: Adams
- Middle: Robinson
- High: East
Source: SCKMLS as distributed by MLS GRID. This data may not be complete. We recommend contacting the local school district to confirm school assignments for this home.
Similar homes
- $150,0002 bd2 ba1.4k sqft815 N Oliver Ave, Wichita, KS 67208For Sale
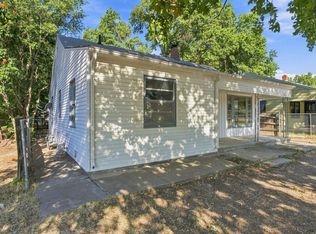 MLS ID #678519, Luis Benitez, Keller Williams Hometown Partners. SCKMLS as distributed by MLS GRID
 - $142,0003 bd1 ba1k sqft1547 N Gentry Dr, Wichita, KS 67208For Sale
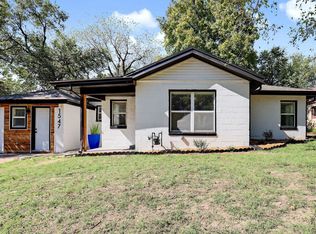 MLS ID #680124, Rayshon Hughes, LPT Realty, LLC. SCKMLS as distributed by MLS GRID
 - $139,9003 bd1 ba993 sqft1514 Matlock Dr, Wichita, KS 67208For Sale
 MLS ID #677896, Oricel Iron Wing, Heritage 1st Realty. SCKMLS as distributed by MLS GRID
 - $149,9003 bd1 ba1k sqft633 N Ridgewood Dr, Wichita, KS 67208For Sale
 MLS ID #678476, Anthony Fazzino, Pinnacle Realty Group. SCKMLS as distributed by MLS GRID
