Back on the market at no fault of the seller! Don’t miss this beautifully maintained 3-bedroom, 1-bath brick home with numerous thoughtful updates and a spacious fully fenced backyard. Inside you’ll find fresh paint, modern light fixtures, zebra blinds, select newer windows, an updated electrical panel, and a modern electric fireplace. The kitchen features partially updated cabinetry, newer appliances, and an updated backsplash.The remodeled bathroom includes tile and a newer window. Exterior improvements include a roof and gutters replaced approximately two years ago, newer front concrete and steps, a newer backyard deck, and a gazebo ideal for relaxing or entertaining. The detached 2-car garage fresh concrete around it. Conveniently located near Wichita State University, McAdams Park, schools, grocery stores, shopping, restaurants, public transportation, downtown Wichita, and easy access to I-135. The seller has already completed several updates and repairs but will consider minimal additional repairs. Seller is also willing to consider ASSISTANCE with a mortgage Rate Buy-Down, Buyer Closing Costs or an ALLOWANCE toward additional repairs, depending on the terms of the offer. Move-in ready and full of value—schedule your showing today!
Active
Price cut: $1.5K (9/25)
$144,500
1514 Matlock Dr, Wichita, KS 67208
3beds
993sqft
Single Family Onsite Built
Built in 1943
10,018 Square Feet Lot
$142,100 Zestimate®
$146/sqft
$-- HOA
What's special
- 47 days
- 876
- 114
Zillow last checked:
Listing updated:
Listed by:
Oricel Iron Wing 316-833-6248,
Heritage 1st Realty
Source: SCKMLS as distributed by MLS GRID,MLS#: 677896
Facts & features
Interior
Bedrooms & bathrooms
- Bedrooms: 3
- Bathrooms: 1
- Full bathrooms: 1
Primary bedroom
- Description: Carpet
- Level: Main
- Area: 108
- Dimensions: 12x9
Bedroom
- Description: Luxury Vinyl
- Level: Main
- Area: 108
- Dimensions: 12x9
Bedroom
- Description: Luxury Vinyl
- Level: Main
- Area: 117.42
- Dimensions: 11.4 x 10.3
Other
- Description: Concrete
- Level: Main
- Area: 400
- Dimensions: 20x20
Kitchen
- Description: Luxury Vinyl
- Level: Main
- Area: 99
- Dimensions: 11x9
Living room
- Description: Luxury Vinyl
- Level: Main
- Area: 226.86
- Dimensions: 11.4x19.9
Heating
- Forced Air
Cooling
- Central Air, Electric
Appliances
- Included: Dishwasher, Disposal, Microwave, Refrigerator, Range
- Laundry: Main Level
Features
- Ceiling Fan(s)
- Windows: Window Coverings-All
- Basement: None
- Has fireplace: Yes
- Fireplace features: Electric
Interior area
- Total interior livable area: 993 sqft
- Finished area above ground: 993
- Finished area below ground: 0
Video & virtual tour
Property
Parking
- Total spaces: 2
- Parking features: Detached
- Garage spaces: 2
Features
- Levels: One
- Stories: 1
- Patio & porch: Covered
- Fencing: Wood
Lot
- Size: 10,018 Square Feet
- Features: Standard
Details
- Parcel number: 0871211103407011.00
Construction
Type & style
- Home type: SingleFamily
- Architectural style: Ranch
- Property subtype: Single Family Onsite Built
Materials
- Brick
- Foundation: None, Crawl Space
- Roof: Composition
Condition
- Year built: 1943
Utilities & green energy
- Gas: Natural Gas Available
- Utilities for property: Sewer Available, Natural Gas Available, Public
Community & HOA
Community
- Subdivision: YALE HEIGHTS
HOA
- Has HOA: No
Location
- Region: Wichita
Financial & listing details
- Price per square foot: $146/sqft
- Annual tax amount: $816
- Date on market: 8/21/2026
- Cumulative days on market: 30 days
- Ownership: Individual
- Road surface type: Paved
Estimated market value
$142,100
$135,000 - $149,000
$1,154/mo
Price history
Price history is unavailable.
Public tax history
Tax history is unavailable.
Monthly payment
Est. payment
Payment breakdown
Explore the cost of this home by adjusting the details. Changes won't be saved.Climate risks
Neighborhood: Fairmount
Nearby schools
Schools provided by the listing agent
- Elementary: College Hill
- Middle: Coleman
- High: Southeast
Source: SCKMLS as distributed by MLS GRID. This data may not be complete. We recommend contacting the local school district to confirm school assignments for this home.
Similar homes
- $145,0003 bd1 ba1k sqft1568 N Harvard Ave, Wichita, KS 67208For Sale
 MLS ID #678750, Angie Vailas, Lange Real Estate. SCKMLS as distributed by MLS GRID
 - $138,9003 bd1 ba1.2k sqft1514 N Battin Ave, Wichita, KS 67208For Sale
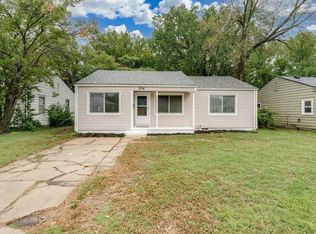 MLS ID #679961, Krista Heincker, Heritage 1st Realty. SCKMLS as distributed by MLS GRID
 - $150,0002 bd2 ba1.2k sqft809 N Oliver Ave, Wichita, KS 67208For Sale
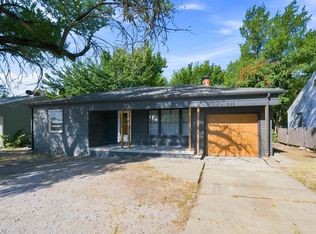 MLS ID #678692, Daniela Garcia Esquivel, Keller Williams Hometown Partners. SCKMLS as distributed by MLS GRID
 - $149,9003 bd1 ba1k sqft633 N Ridgewood Dr, Wichita, KS 67208For Sale
 MLS ID #678476, Anthony Fazzino, Pinnacle Realty Group. SCKMLS as distributed by MLS GRID
